New Listing
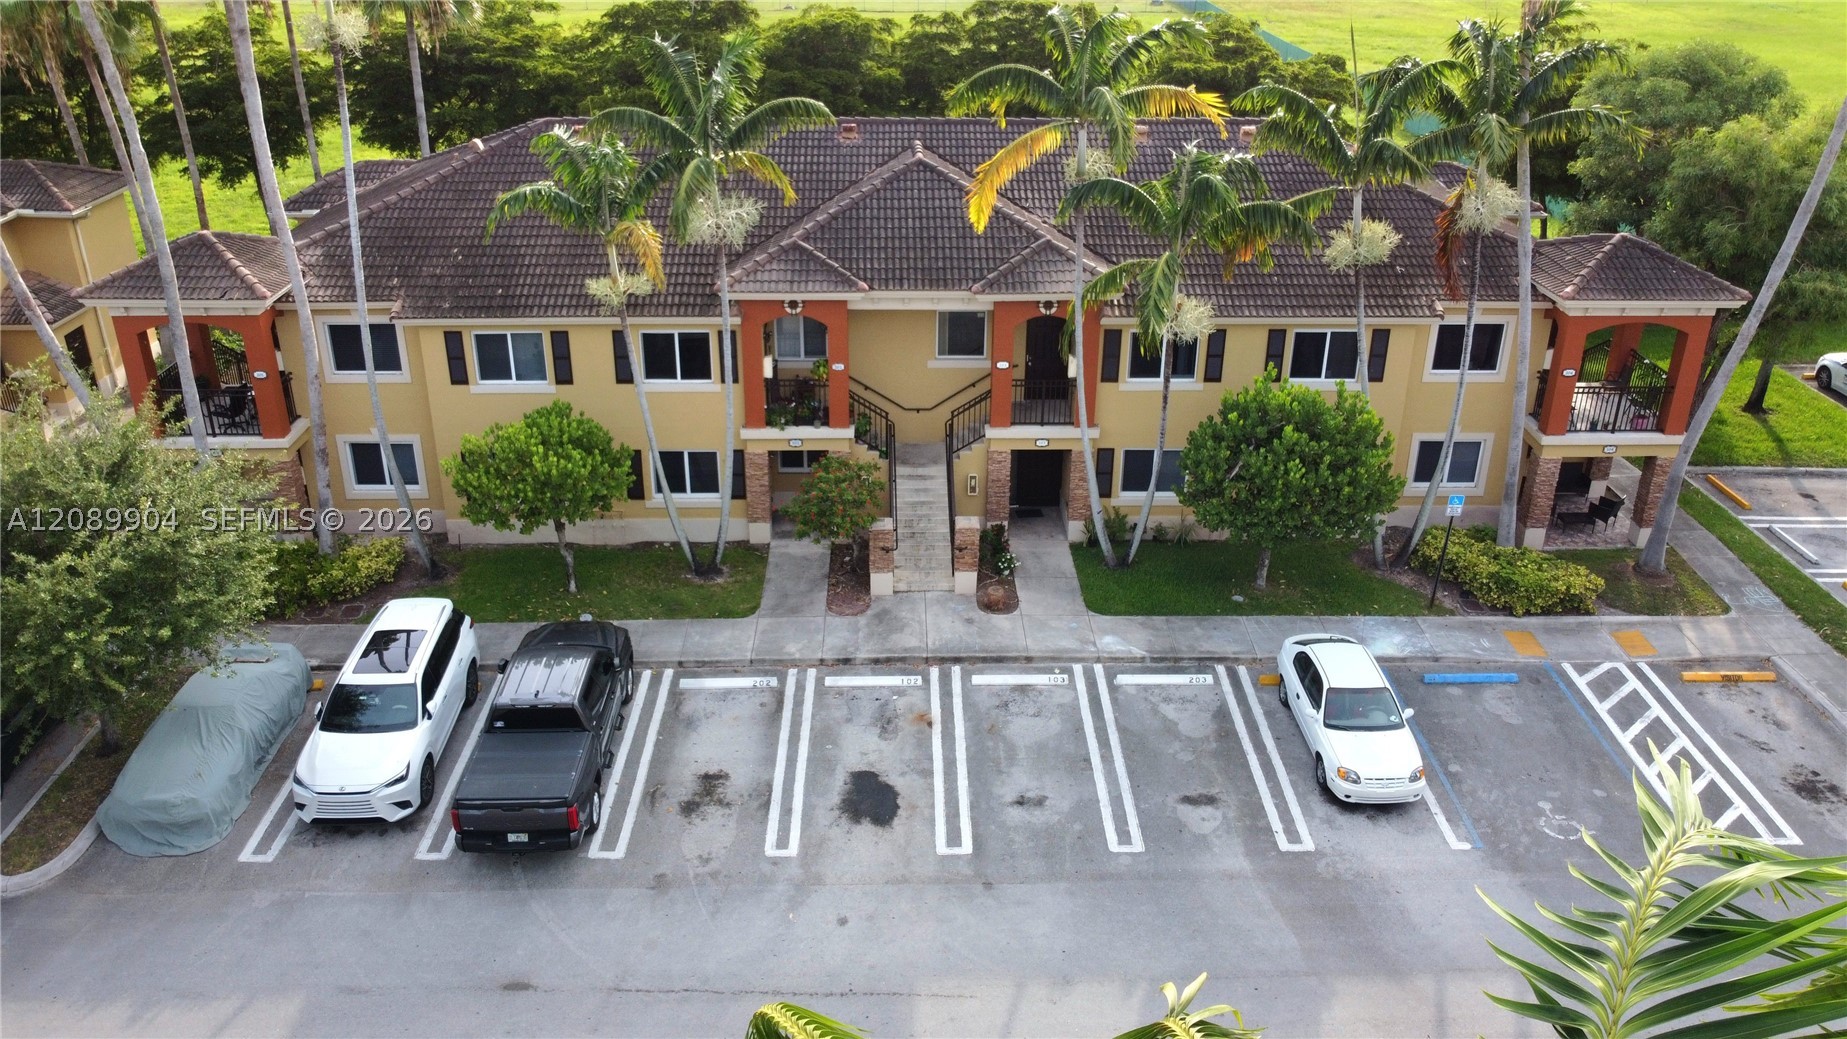
1480 NE 33rd Ave 101,Homestead, FL 33033
Homestead, FL 33033

Description
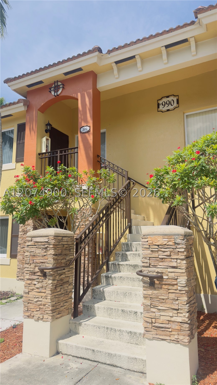
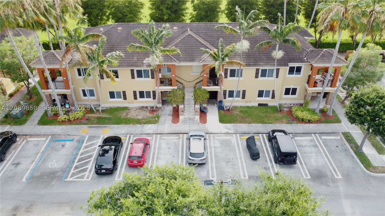
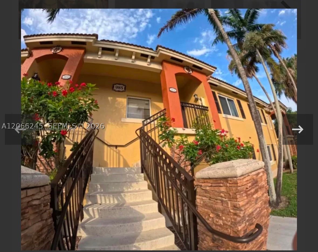
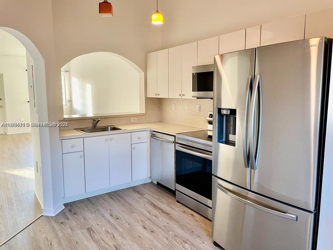
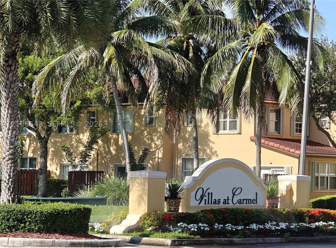
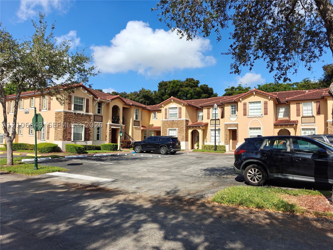
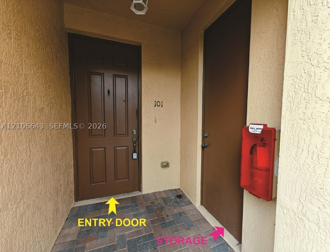
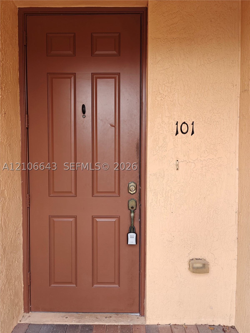
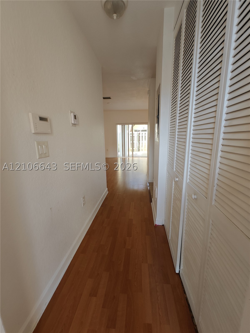
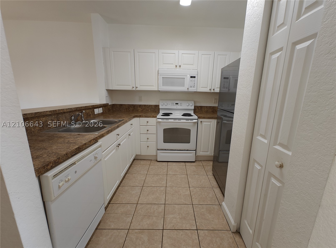
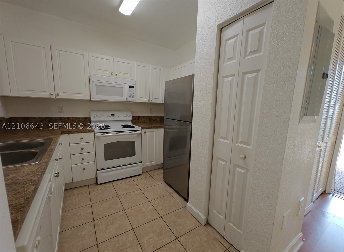
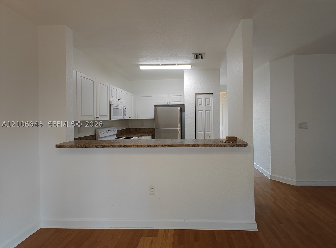
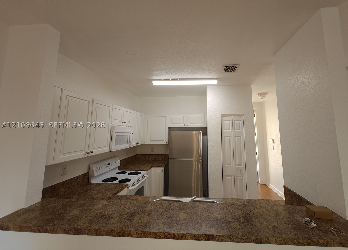
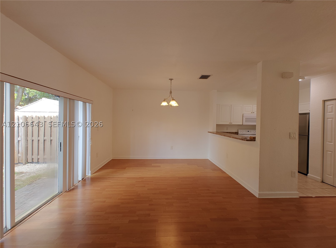
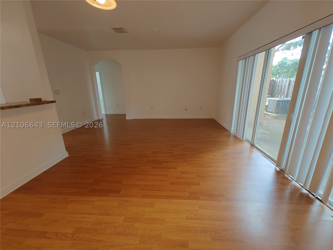
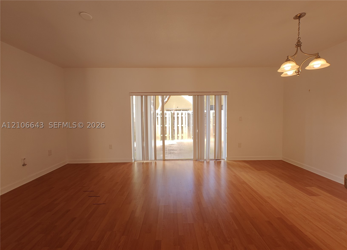
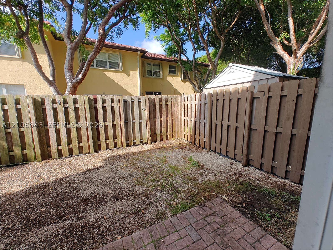
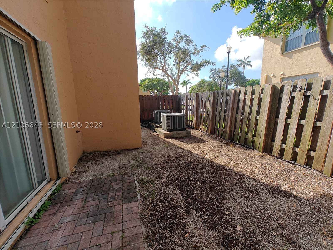
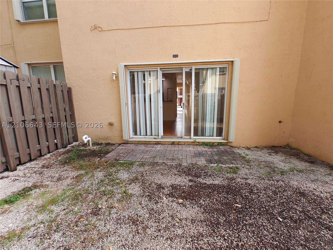
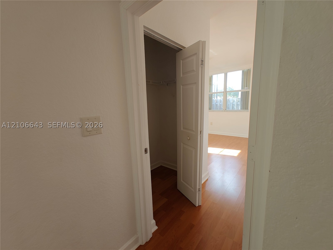
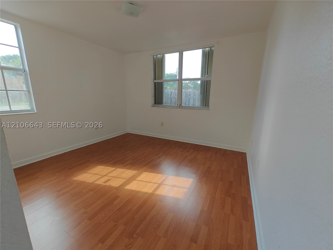
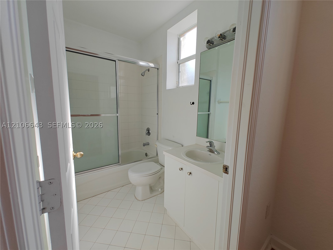
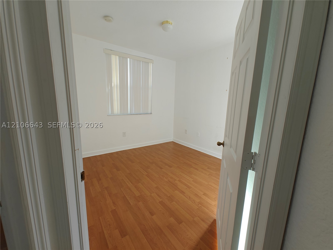
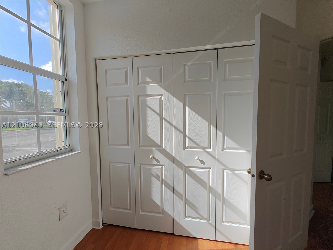
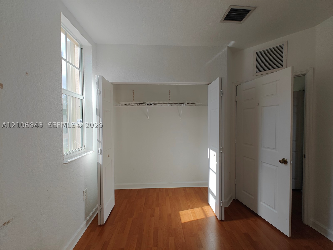
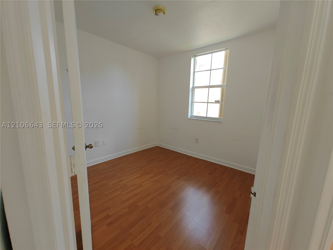
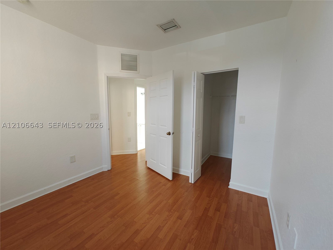
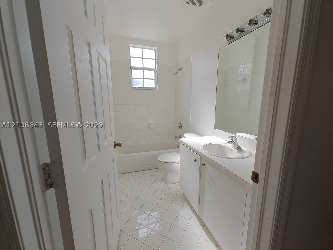
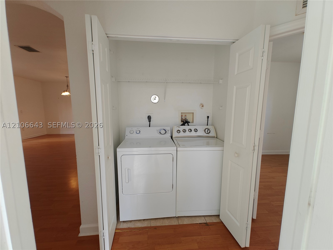
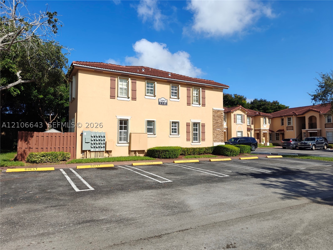
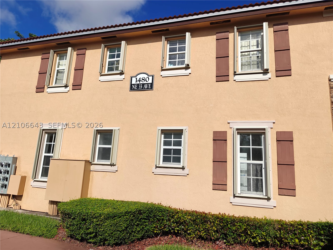
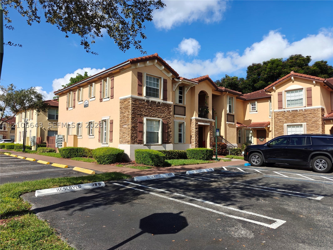
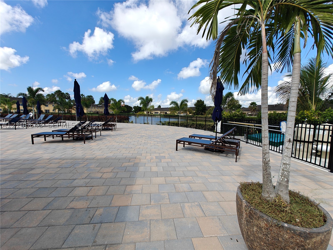
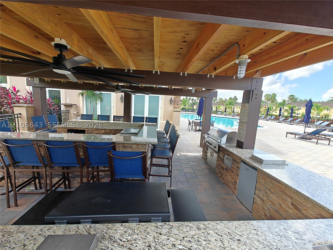
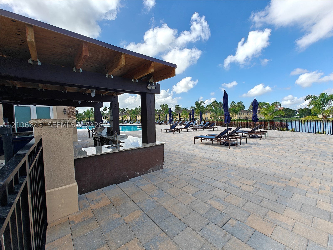
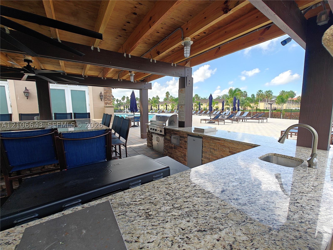
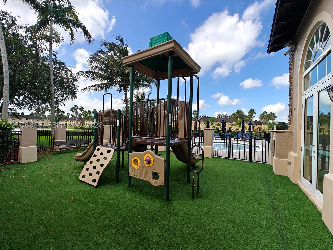
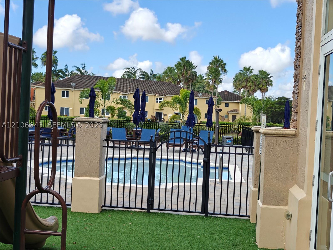
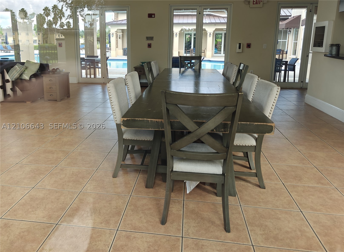
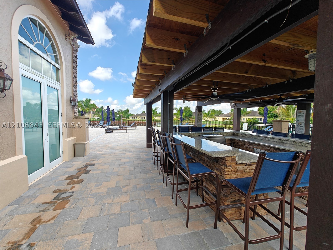
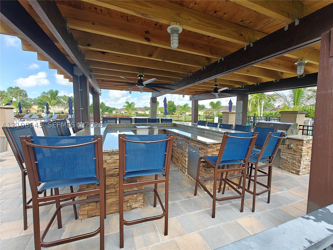
1st floor, Amazing, beautiful Condo 3 Beds 2 Baths This beautiful 3-bedroom, 2-bathroom condo offers the perfect combination of space and convenience. Step outside and take advantage of the many community amenities, including a pool, fitness center, and relaxing sauna. Move-in ready! New Stainless Steel Samsung fridge with icemaker. Beautiful and inviting backyard, creating the perfect space for outdoor entertaining or relaxing in privacy. Enjoy peace of mind in this quiet, gated community with 24-hour attended security at the entrance plus roving security patrol throughout the neighborhood. Residents have access to resort-style amenities including a clubhouse, swimming pool, fitness center, and children's playground. Conveniently located near Baptist Hospital, Black Point Marina, the Florida Turnpike, and US-1, with easy access to the Florida Keys. A rare opportunity to own a beautifully upgraded home in one of the area's most sought-after communities! HOA fee includes exterior building insurance, HOA-maintained roofs (and replacement when needed), 24/7 security patrol, weekly lawn maintenance, staffed guard gate, and access to all community amenities. Excellent price. Perfect for investors or a great opportunity for anyone wishing to live in a beautiful community. Don't miss out!
Details
| MLS # | A12106643 |
|---|---|
| Listing Type | For Sale |
| Style | Town House |
| HOA Dues | $577 |
| Sub-Type | Resale |
| Status | Active |
| Year | 2005 |
| Days On Site | 1 |
| Listing Provided By | Realty Hub | Cristian Pedruzzi |
Features
| Bed(s) | 3 |
|---|---|
| Bath(s) | 2 Total |
| SQ Feet | 1,069 |
| Garage | 1 |
| Story(s) | 1 |
| Property View | Garden |
Parking
| Garage Yes / No | Yes |
|---|---|
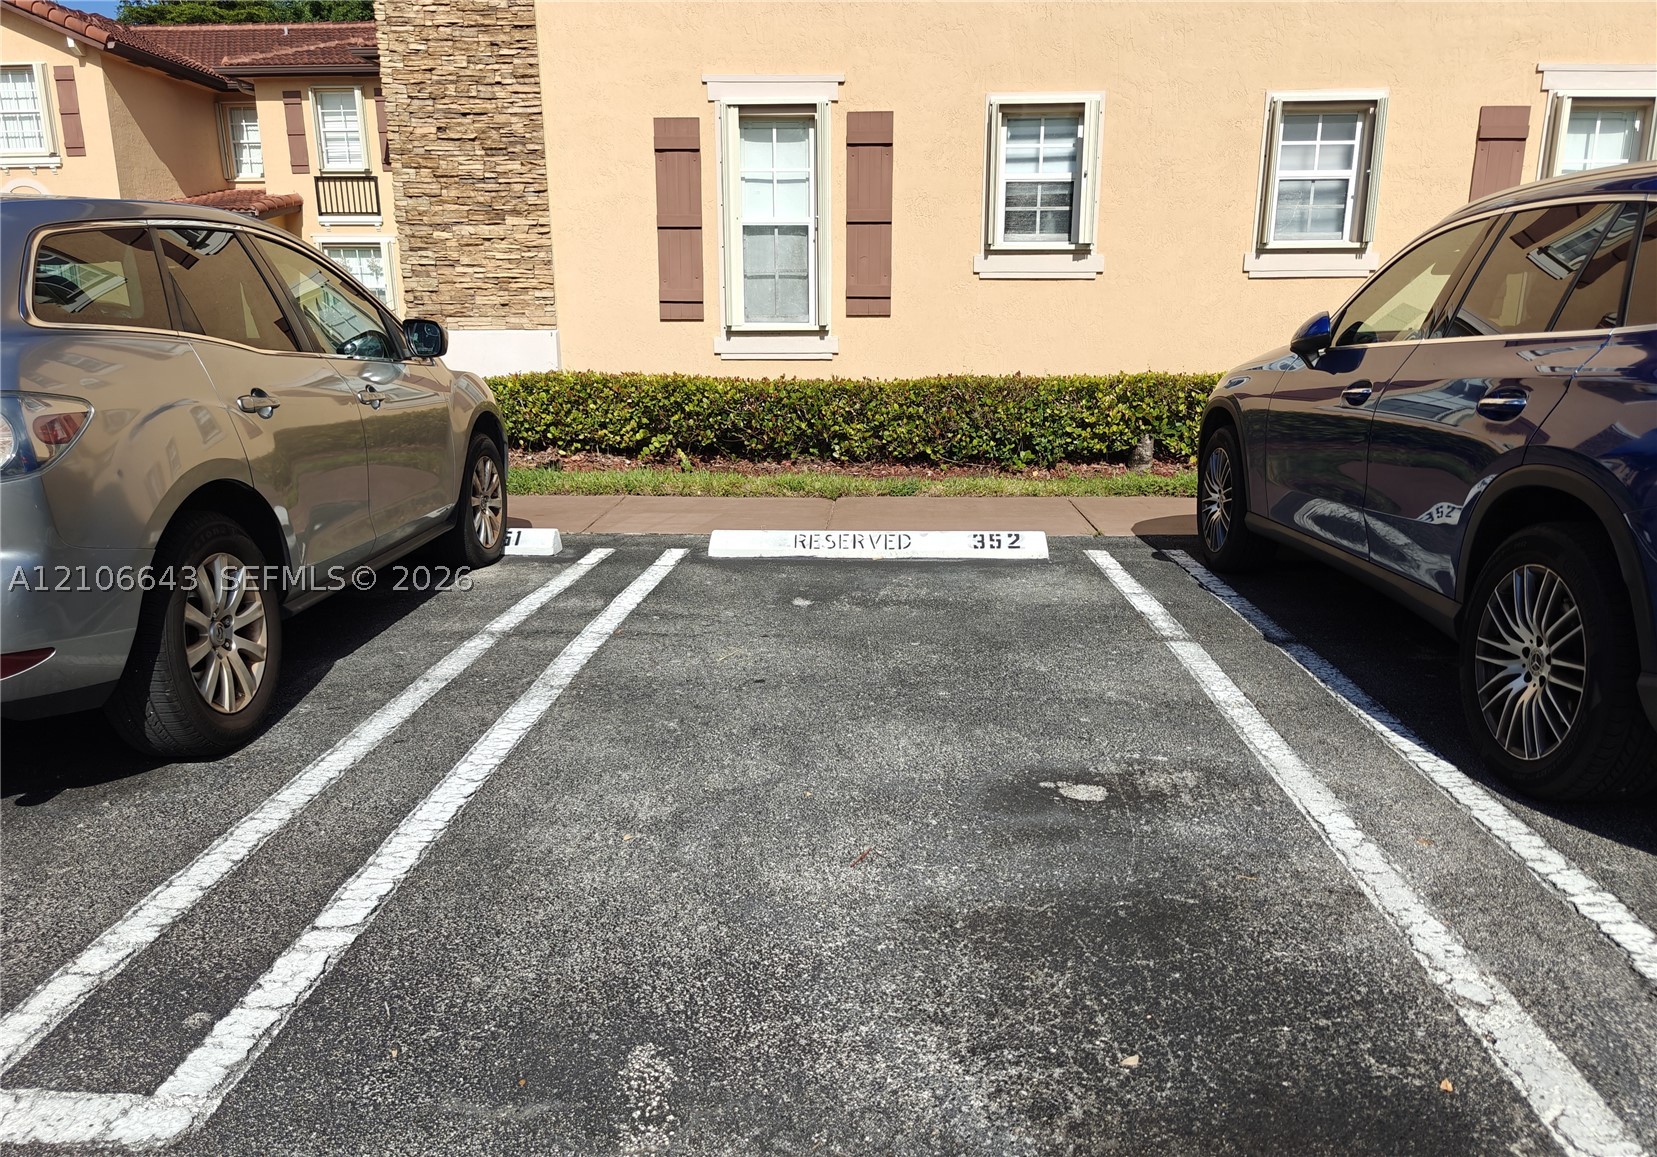
| Parking Features | Assigned, Guest, Two Or More Spaces |
Taxes
| Tax Annual Amount | 5241 |
|---|
Area Information
| State | FL |
|---|---|
| County | Miami Dade |
| City | Homestead |
| Zip Code | 33033 |
| Area | 79 |
| Community Name | VILLAS AT CARMEL CONDO NO |
| Listing VS Median (in VILLAS AT CARMEL CONDO NO) | |
Price: $249,000 low | high Med: $255,000 sqft: 1,069 low | high Med: 1,069 $ / sqft: $233 low | high Med: $239 On site: 1 low | high Med: 59 | |
Request a showing
Request a showing
Contact
Learn More About This Property

| State | FL |
|---|---|
| County | Miami Dade |
| City | Homestead |
| Zip Code | 33033 |
| Area | 79 |
| Community Name | VILLAS AT CARMEL CONDO NO |
| Listing VS Median (in VILLAS AT CARMEL CONDO NO) | |
Price: $249,000 low | high Med: $255,000 sqft: 1,069 low | high Med: 1,069 $ / sqft: $233 low | high Med: $239 On site: 1 low | high Med: 59 | |