 New Listing
$395,000 $2,120 est/mo Sourced by Back At You
12887 SW 234th St,Homestead, FL 33032
Homestead, FL 33032
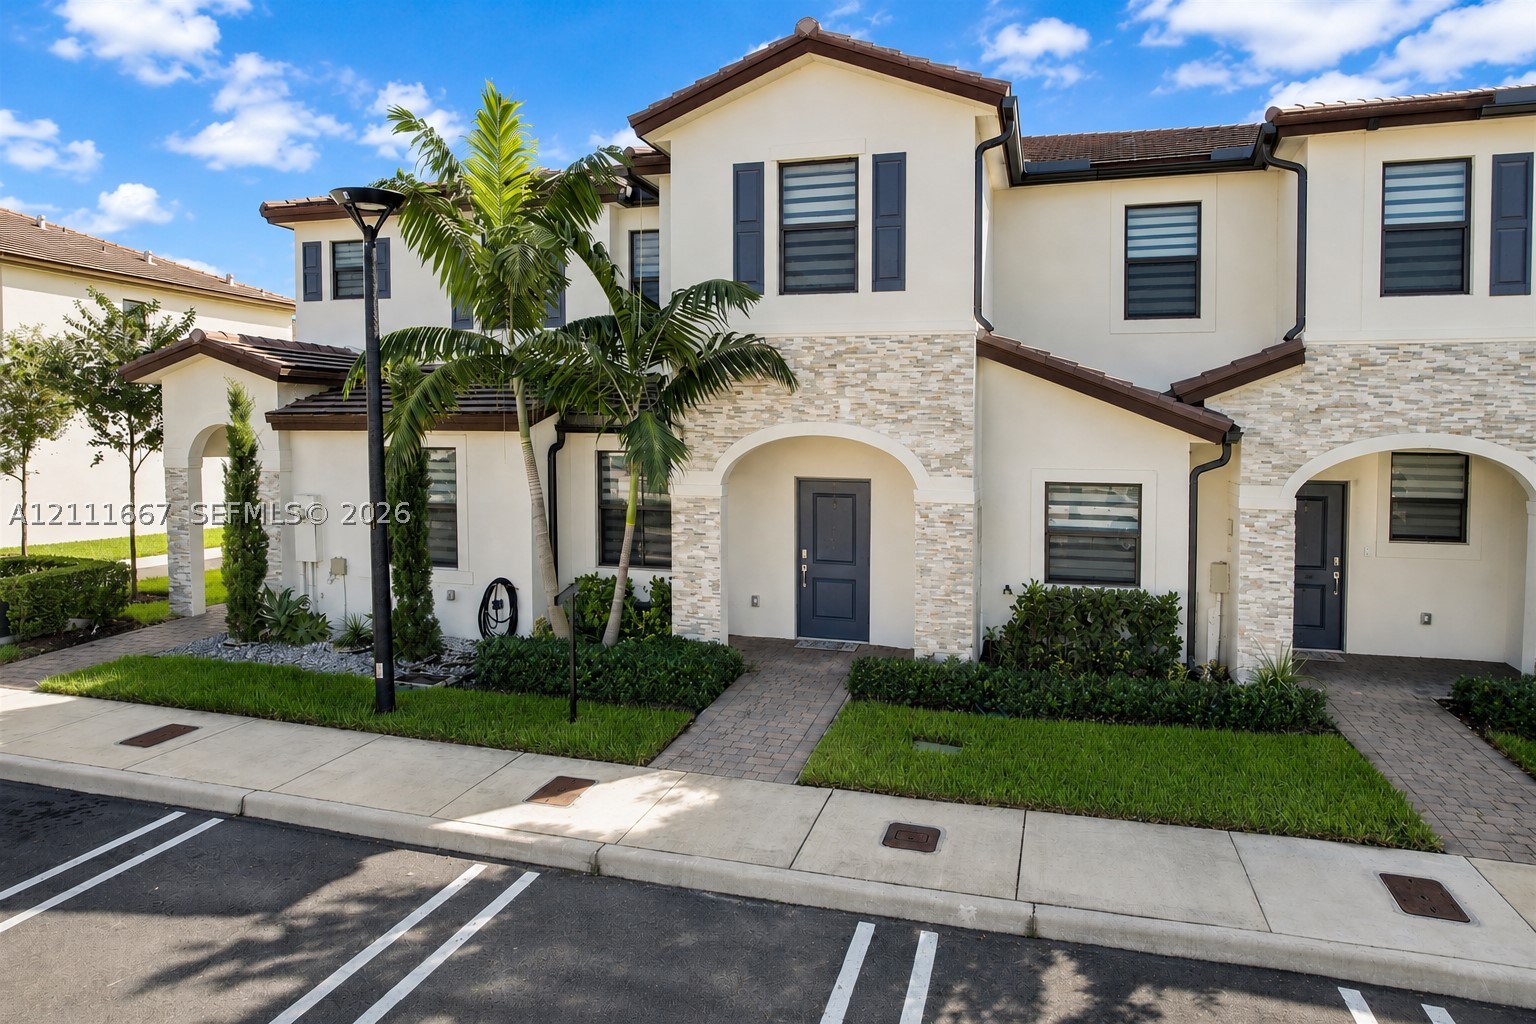
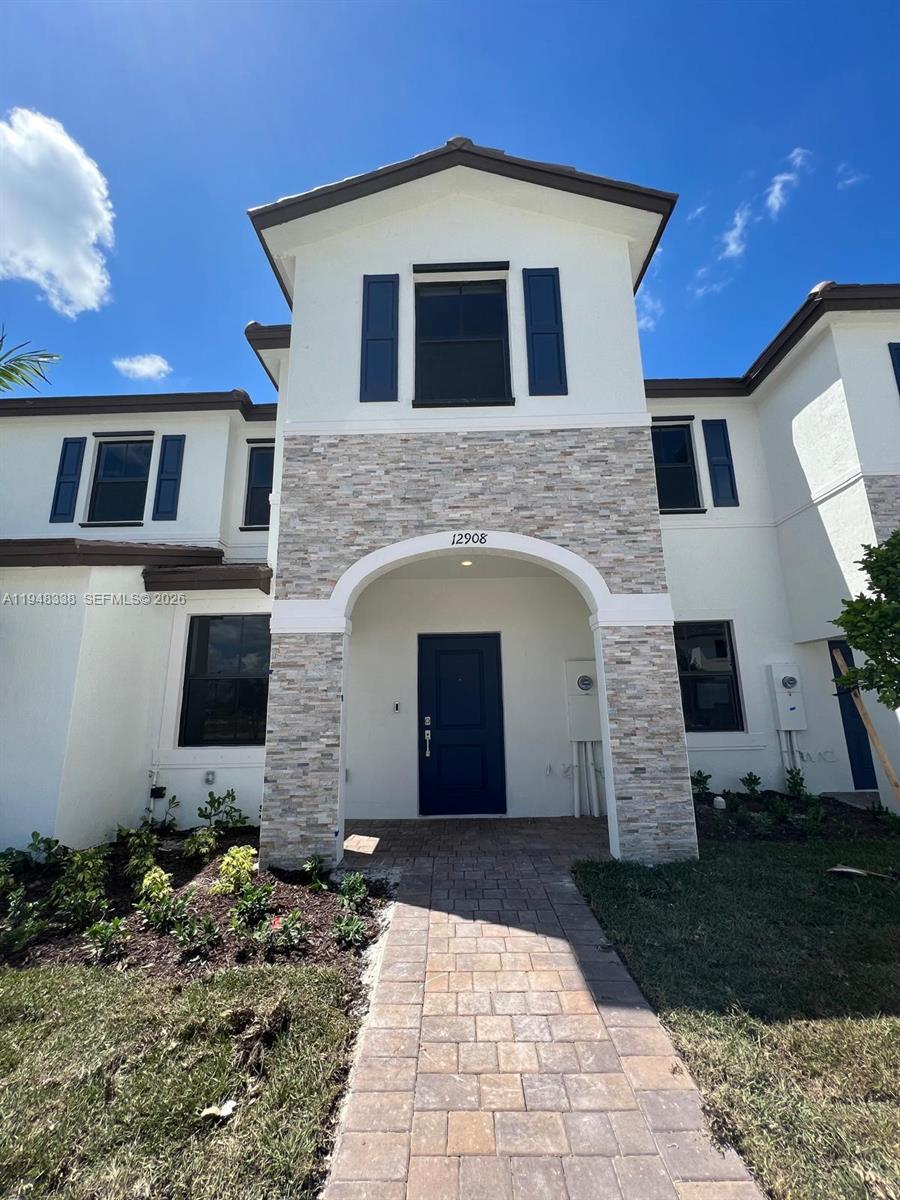
Stucco and stone veneer exterior featuring arched entryways, dark-framed multi-pane windows, and tile roofing
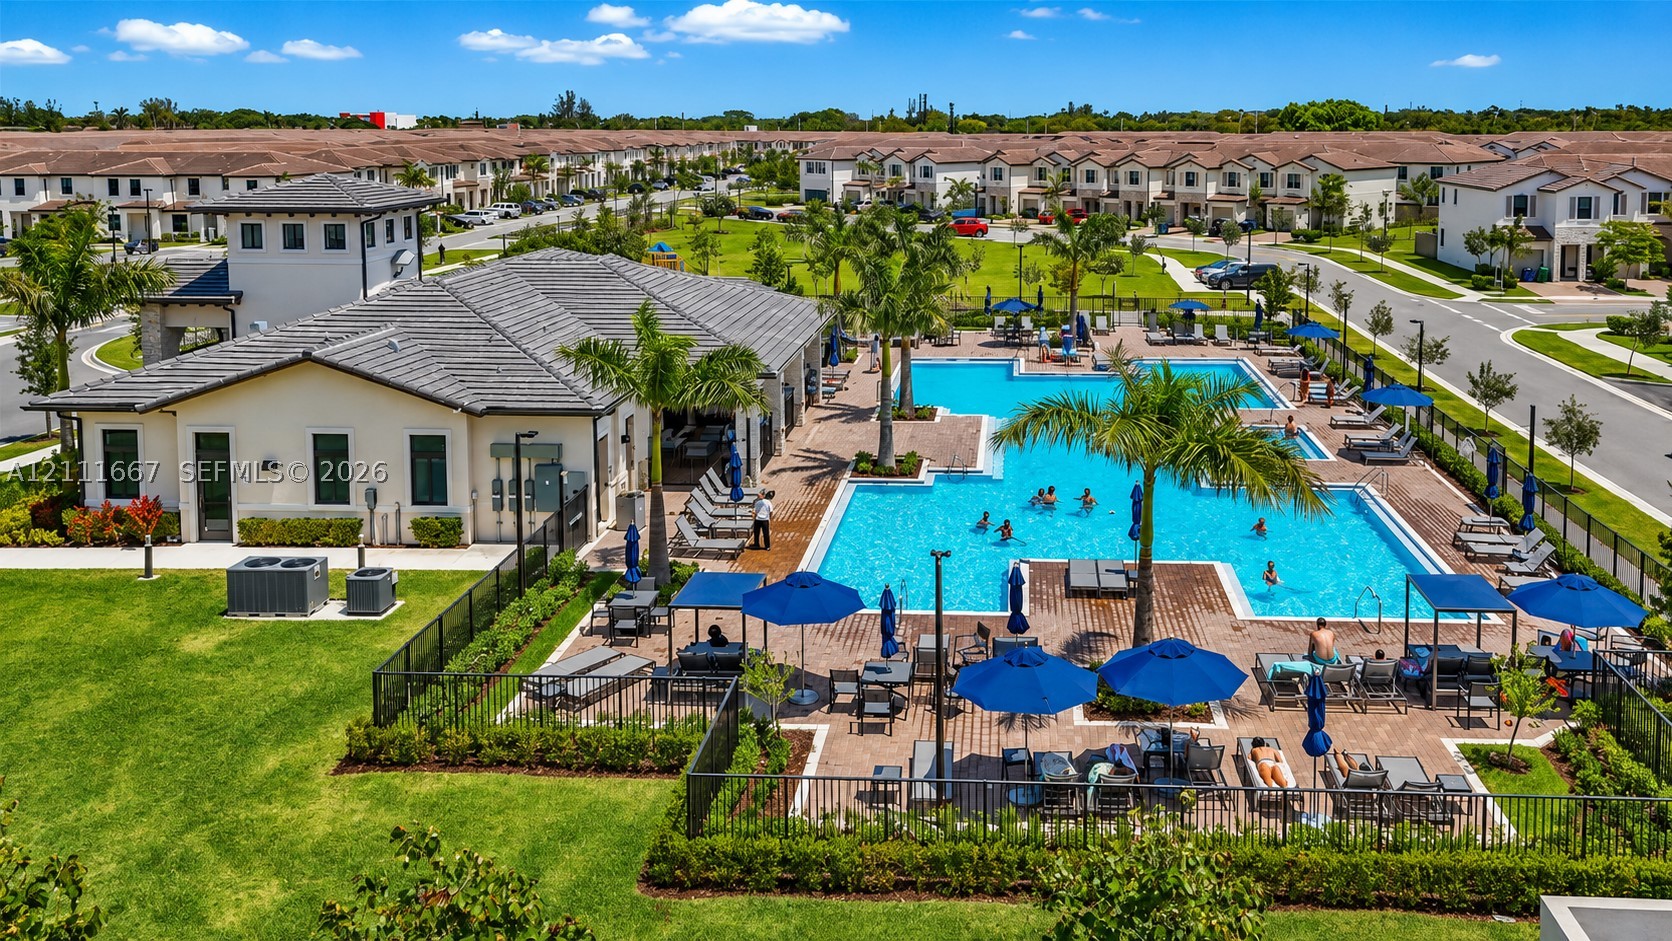
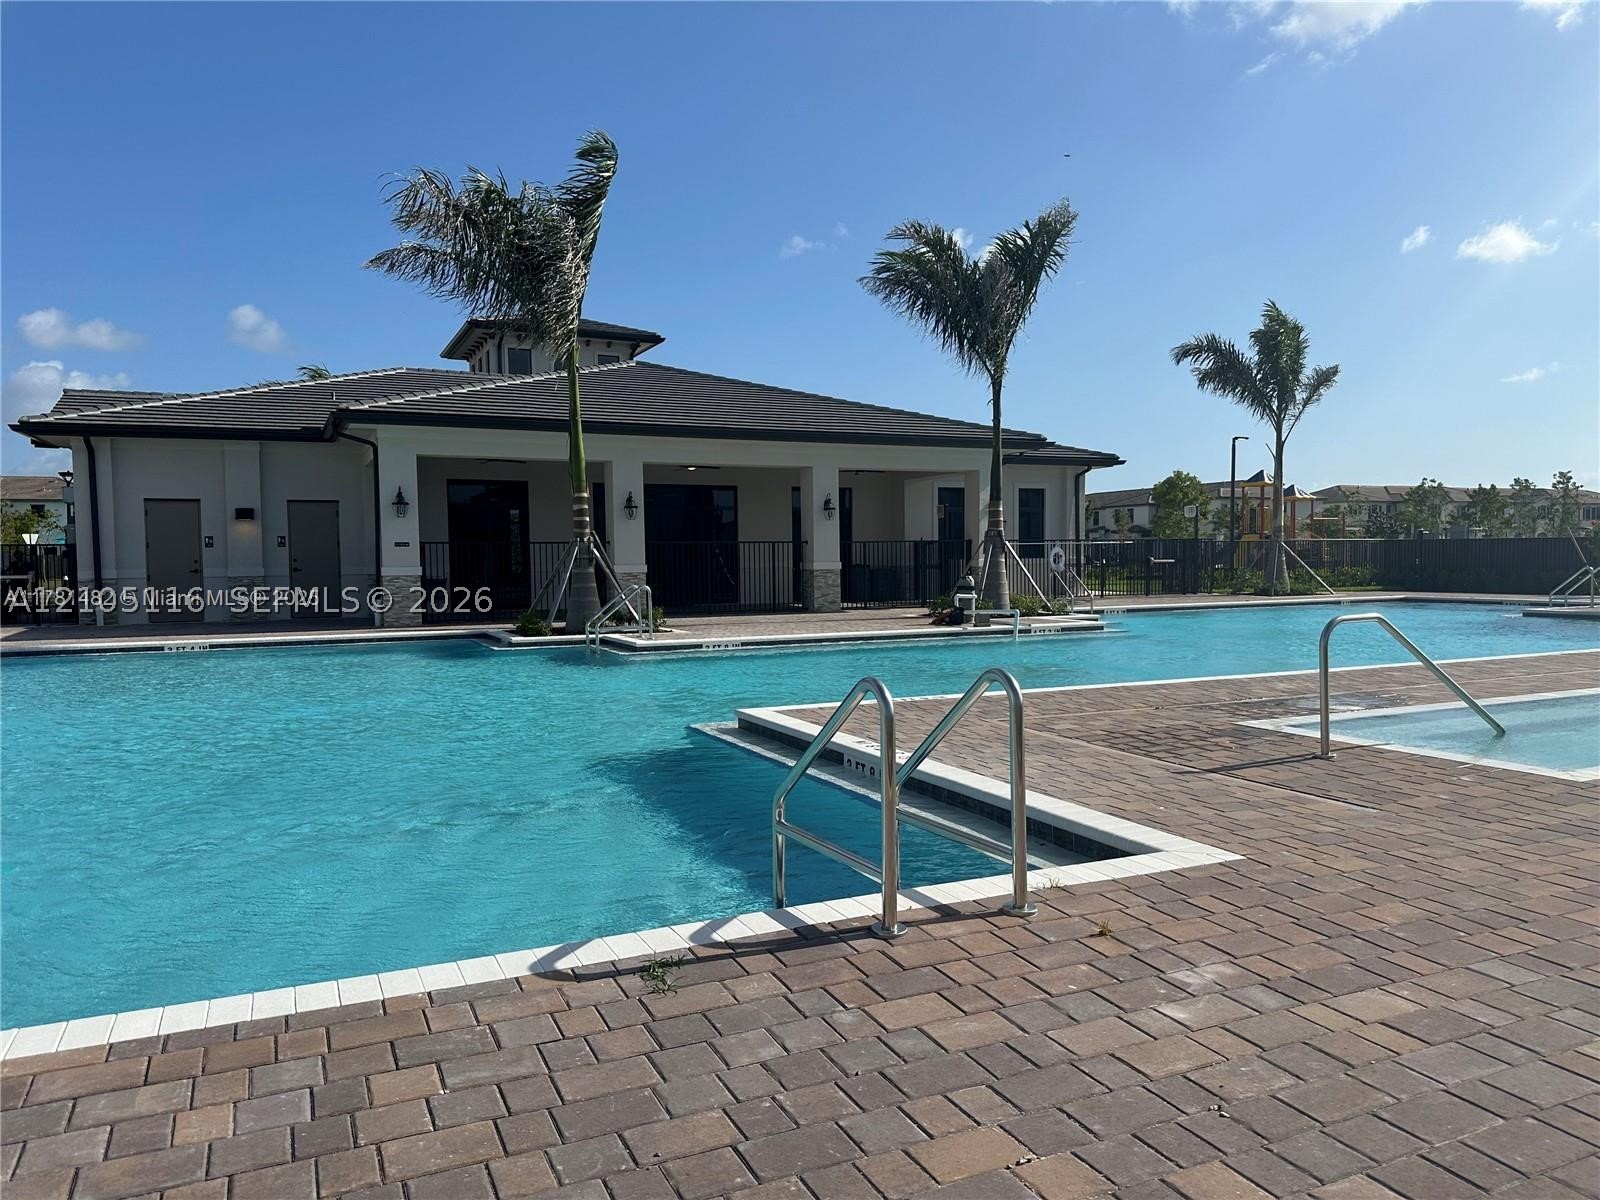
Community clubhouse featuring a multi-level swimming pool, expansive paver sun deck, manicured green space, and mature palm landscaping
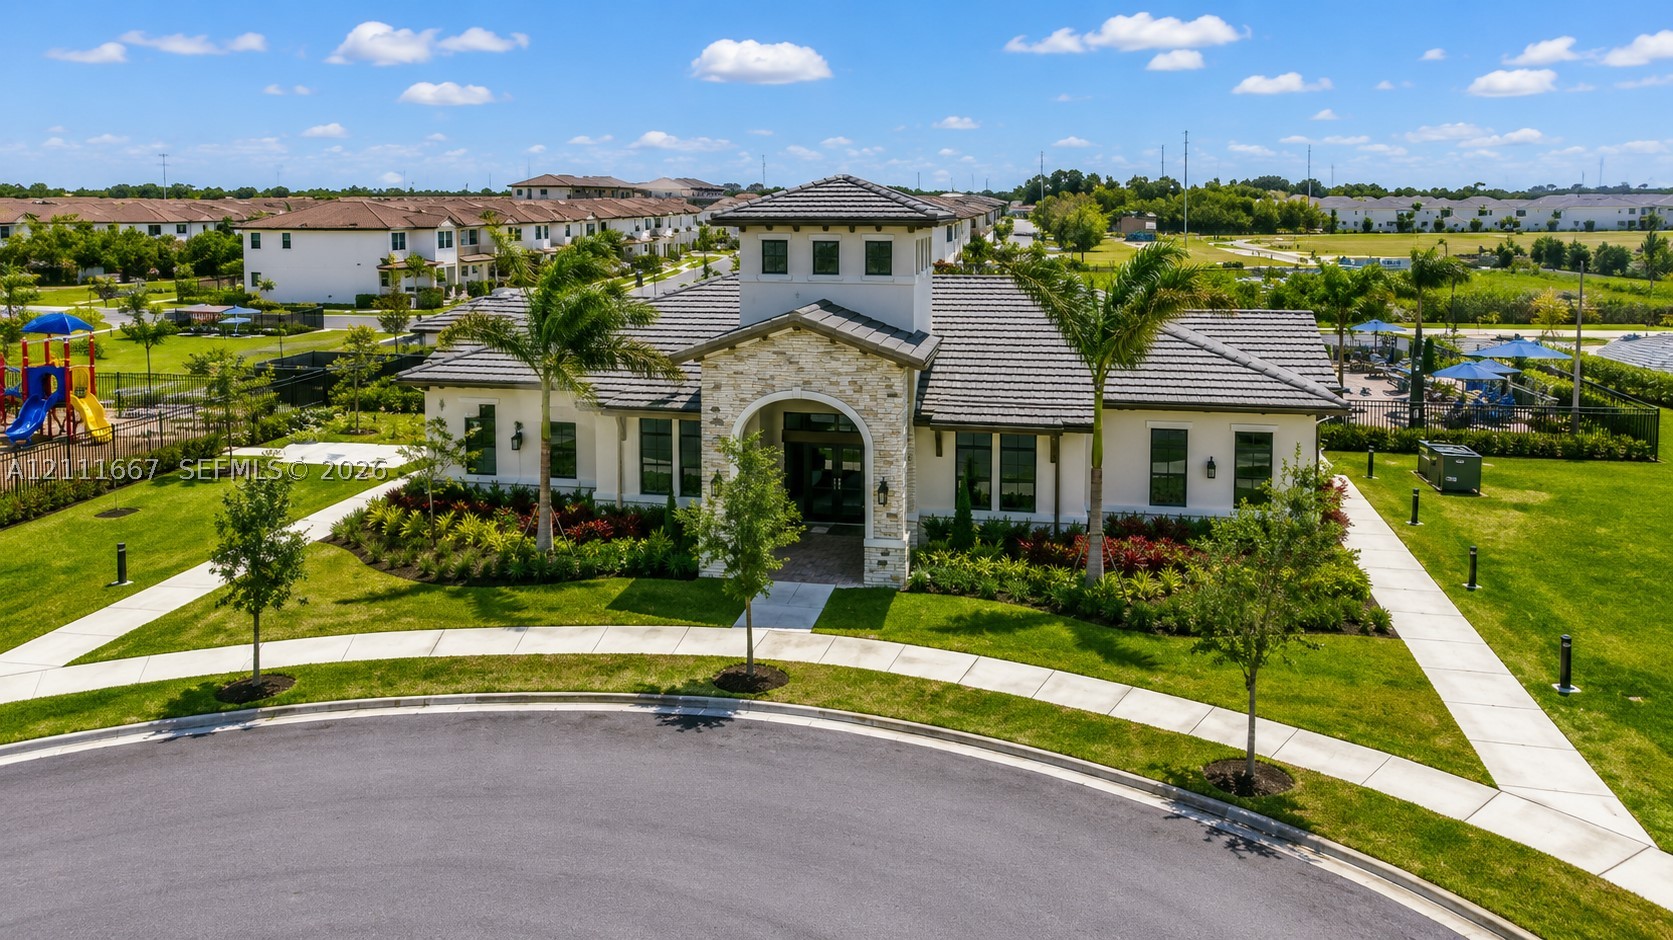
Single-story clubhouse featuring a tiled roof, stone-accented arched entryway, paved walkways, and professional landscape design
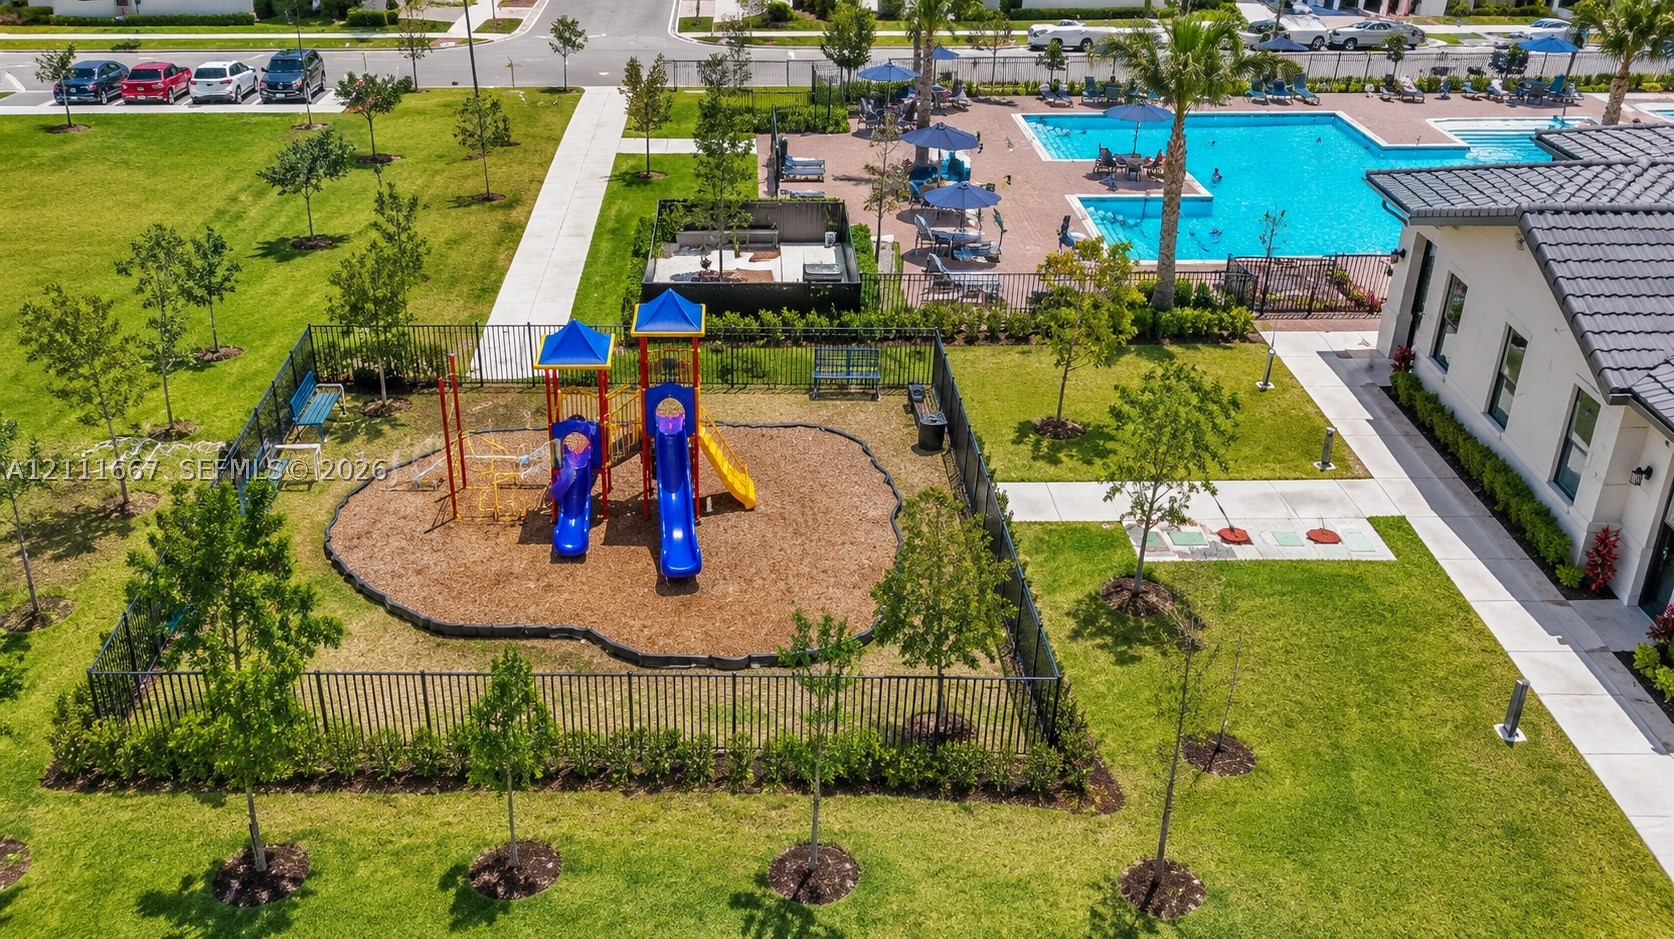
Community amenity area featuring a swimming pool, fenced playground, manicured landscaping, paved walkways, and building with tile roof
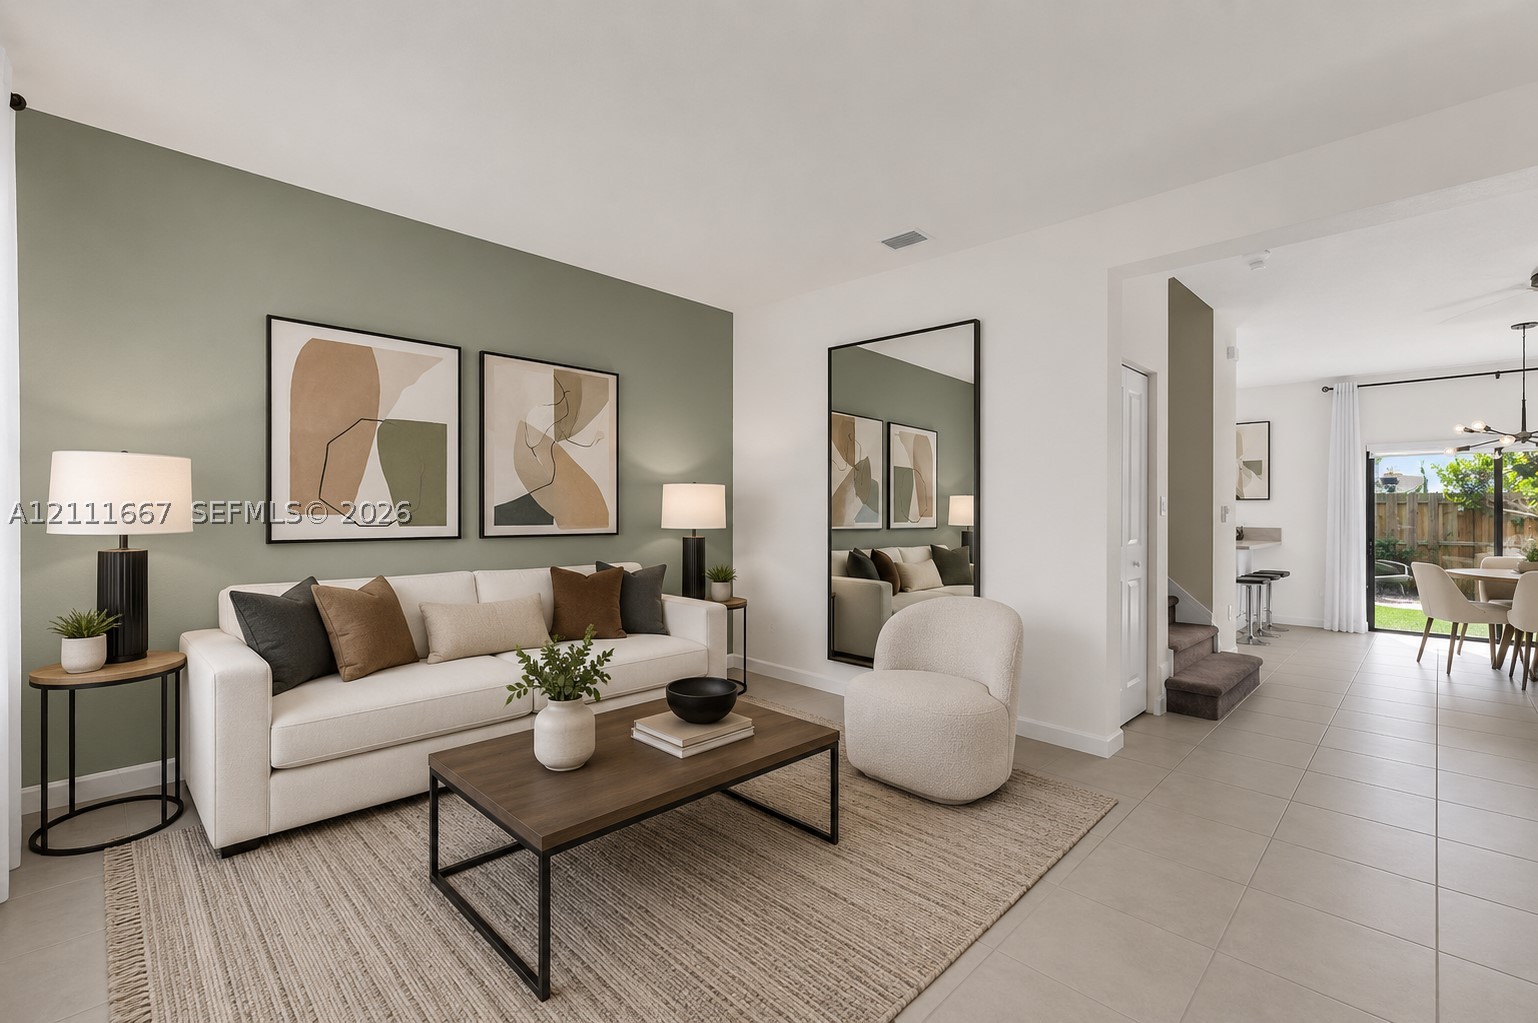
Living area featuring an accent wall, neutral tile flooring, and large-format glass sliding doors
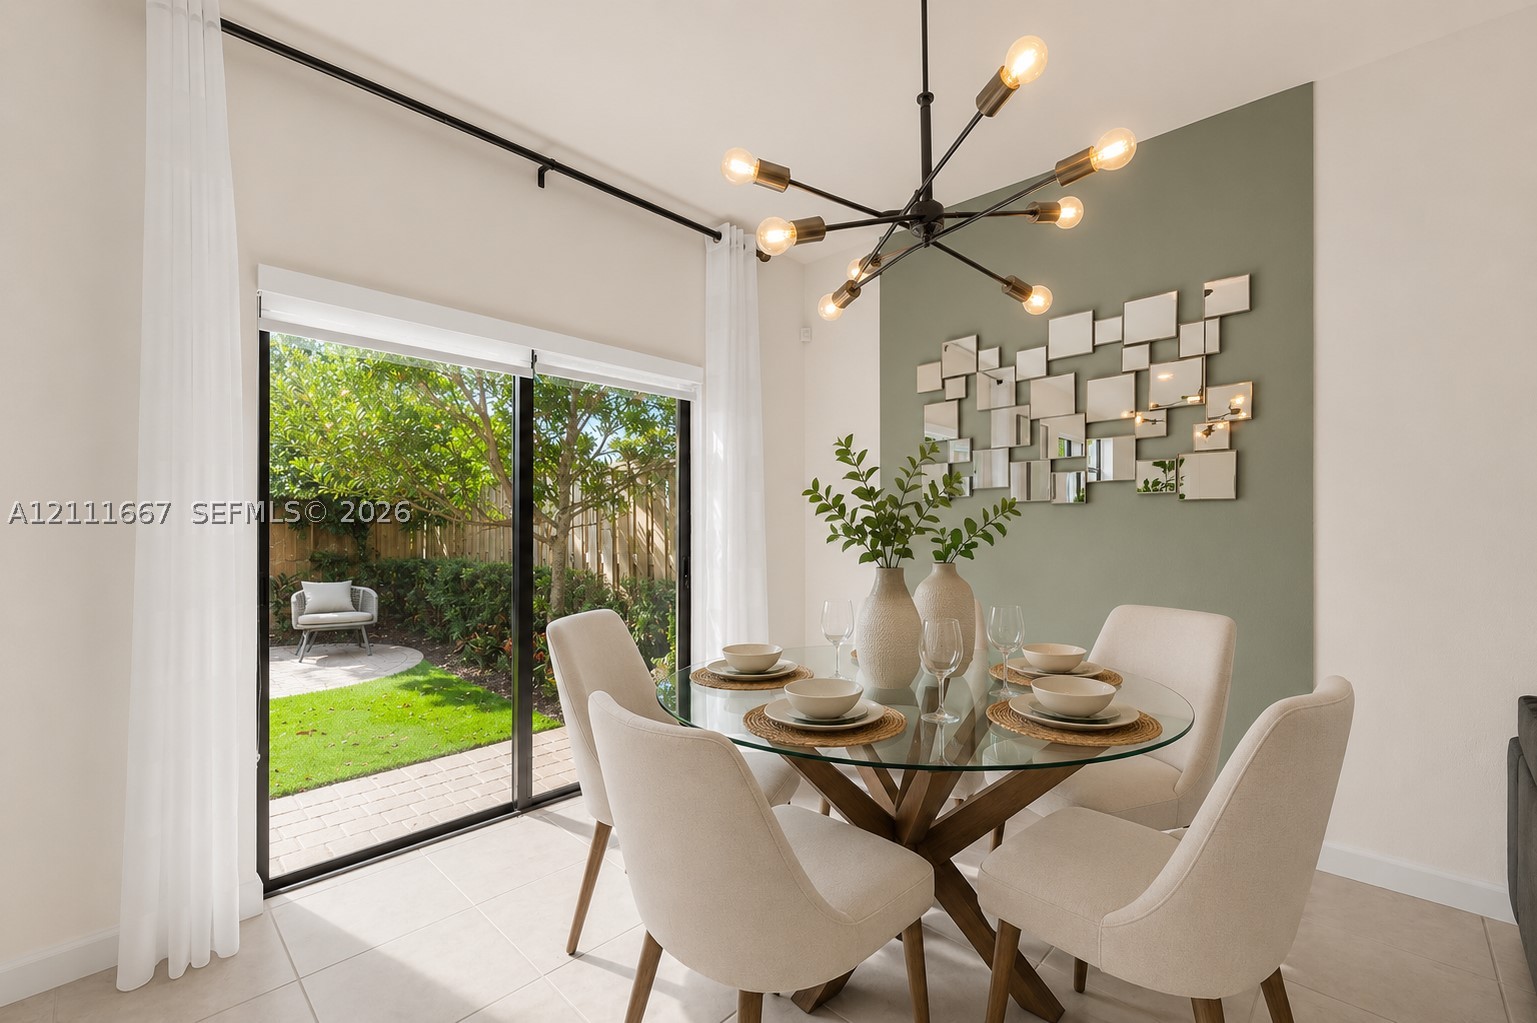
Sliding glass doors, multi-arm sputnik-style chandelier, and an accent wall with a tiered mirror installation
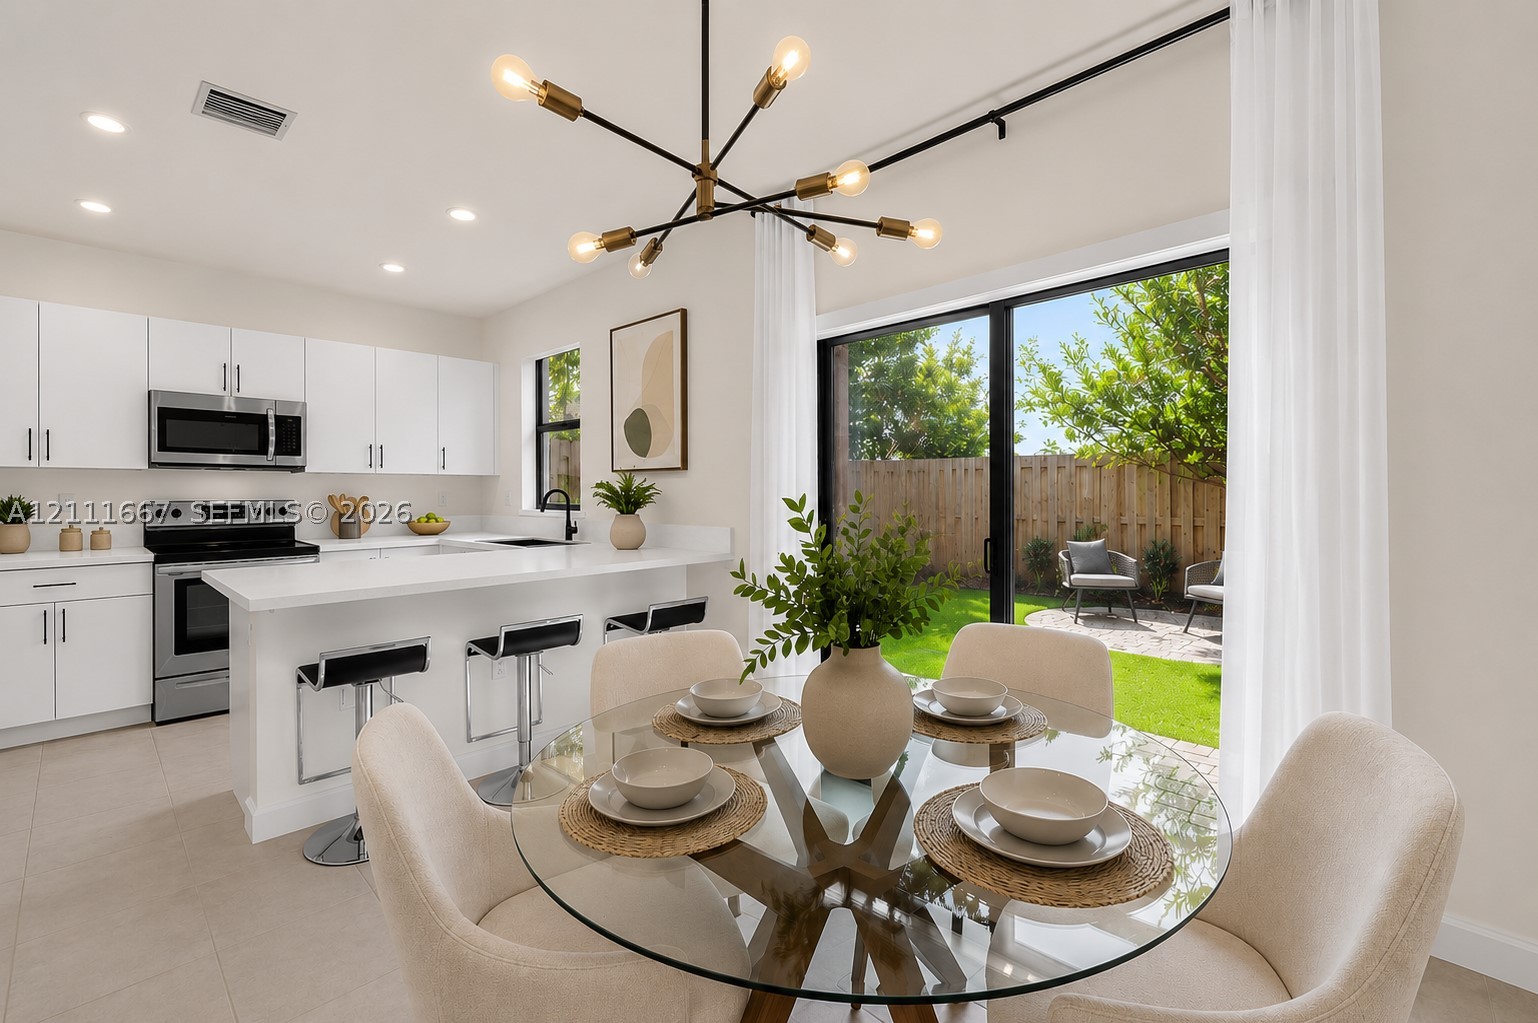
Kitchen featuring white flat-panel cabinetry, a peninsula with quartz countertops, stainless steel appliances, a modern multi-arm chandelier, and sliding glass doors opening to a fenced backyard
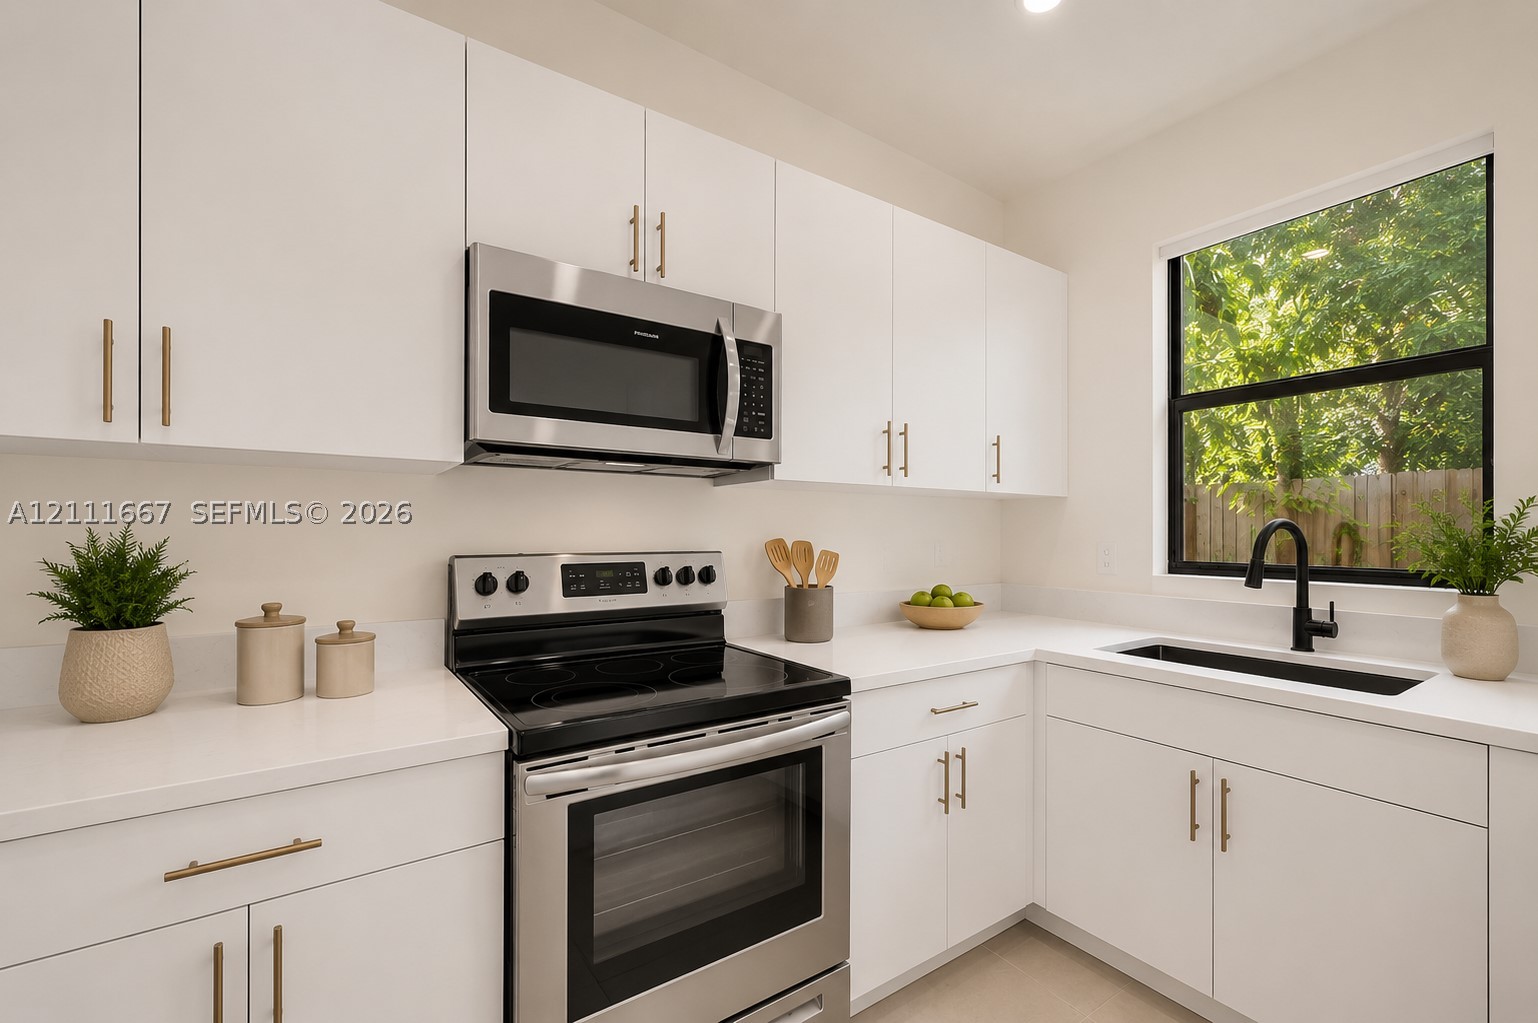
Kitchen featuring white cabinetry with gold-tone hardware, solid-surface countertops, stainless steel appliances, a black-finish faucet, and a dual-pane window
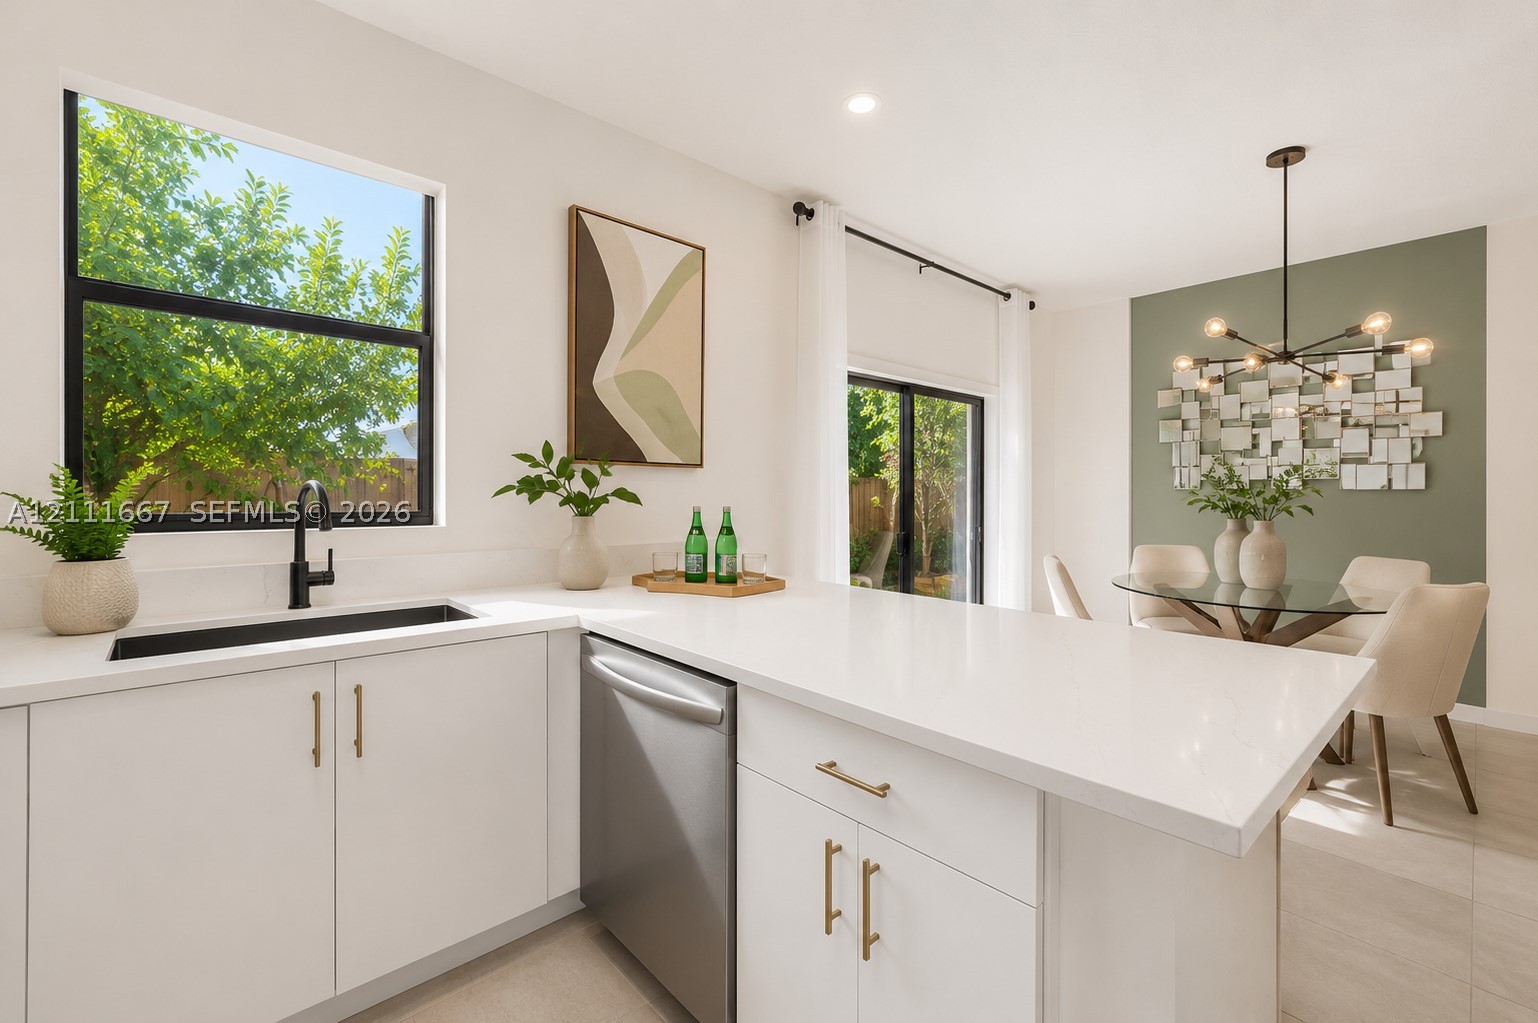
Kitchen featuring white flat-panel cabinetry, light-toned stone countertops, a stainless steel dishwasher, a black undermount sink with a matte black faucet, and a modern multi-light chandelier
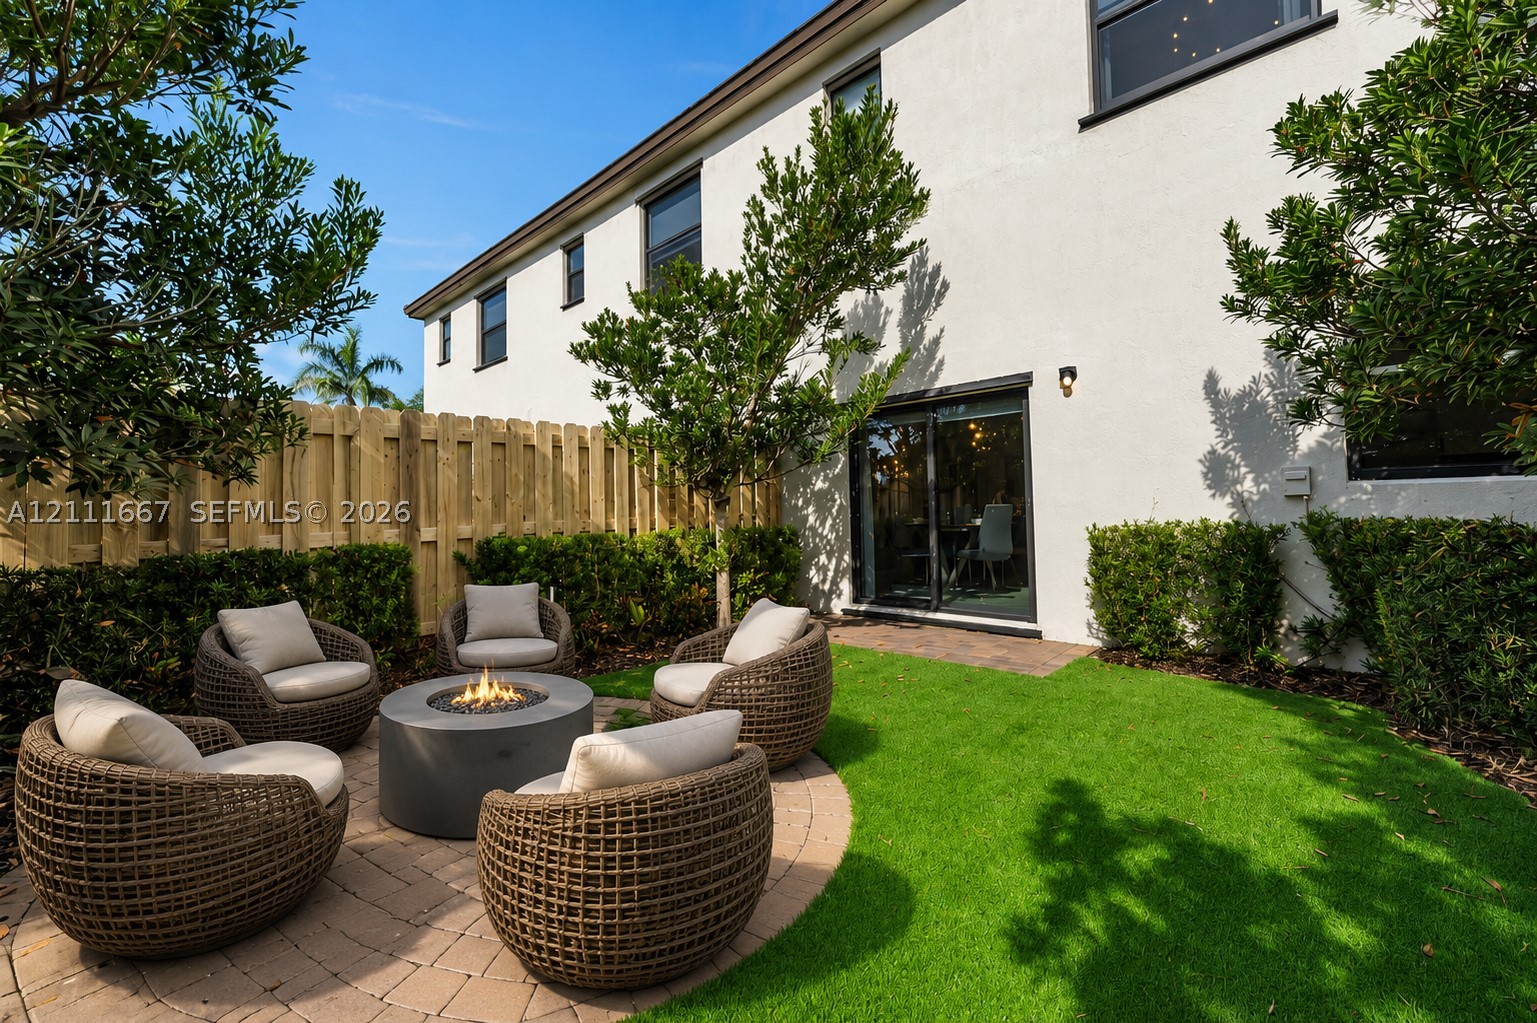
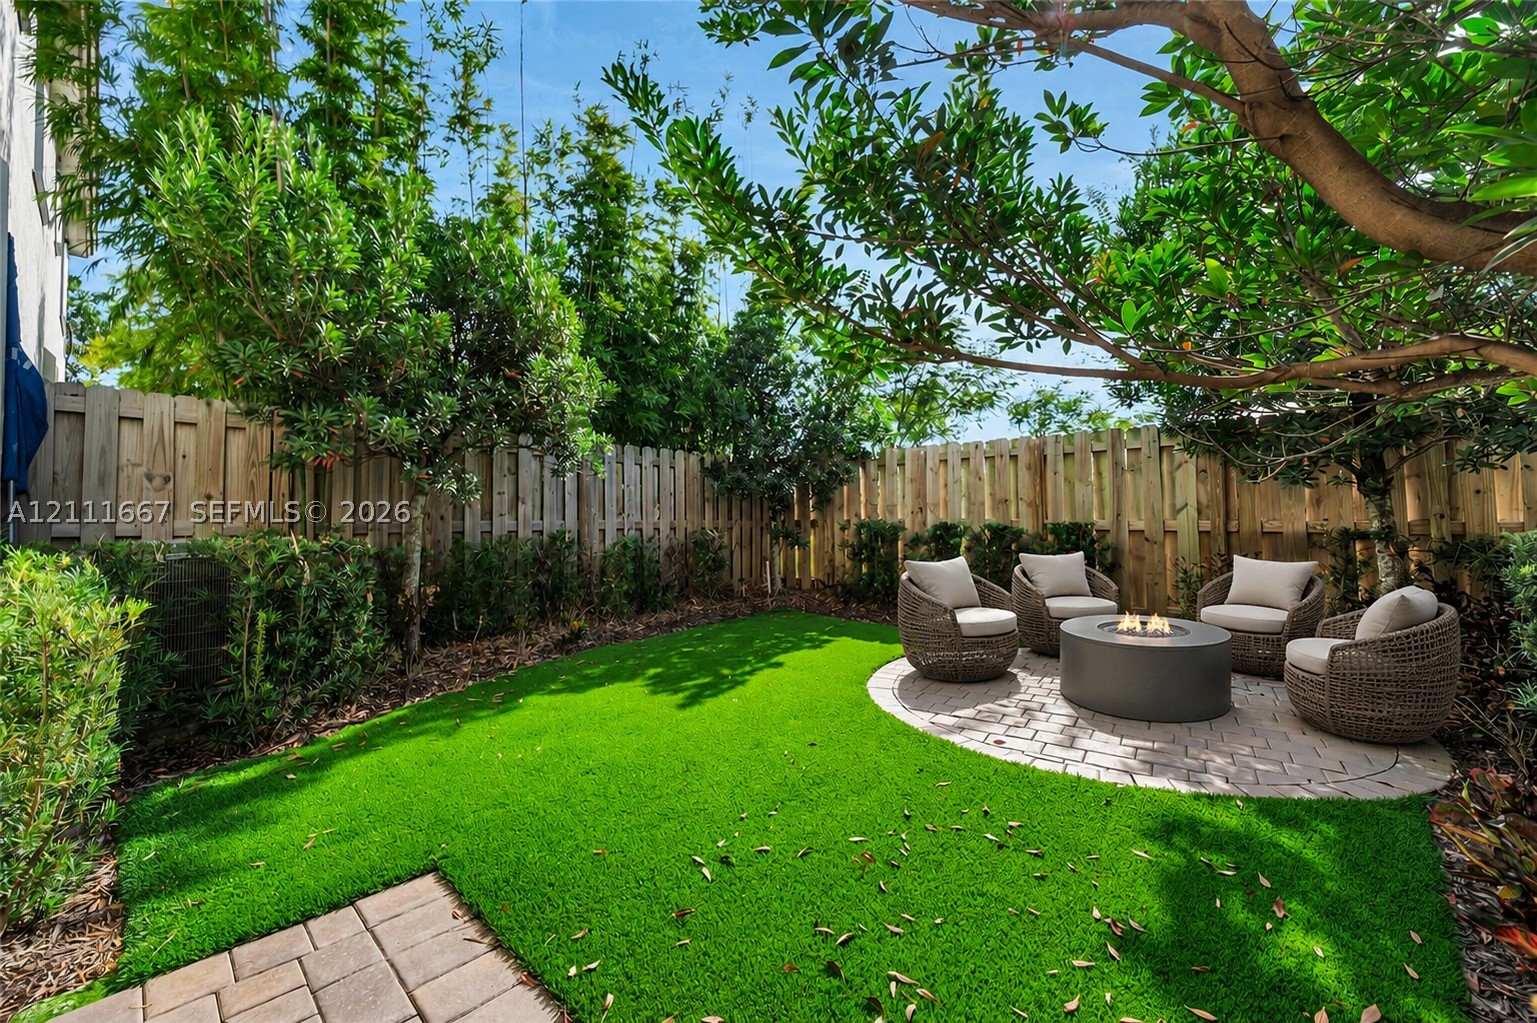
Backyard featuring a synthetic lawn, circular paver patio, wood privacy fencing, and mature trees
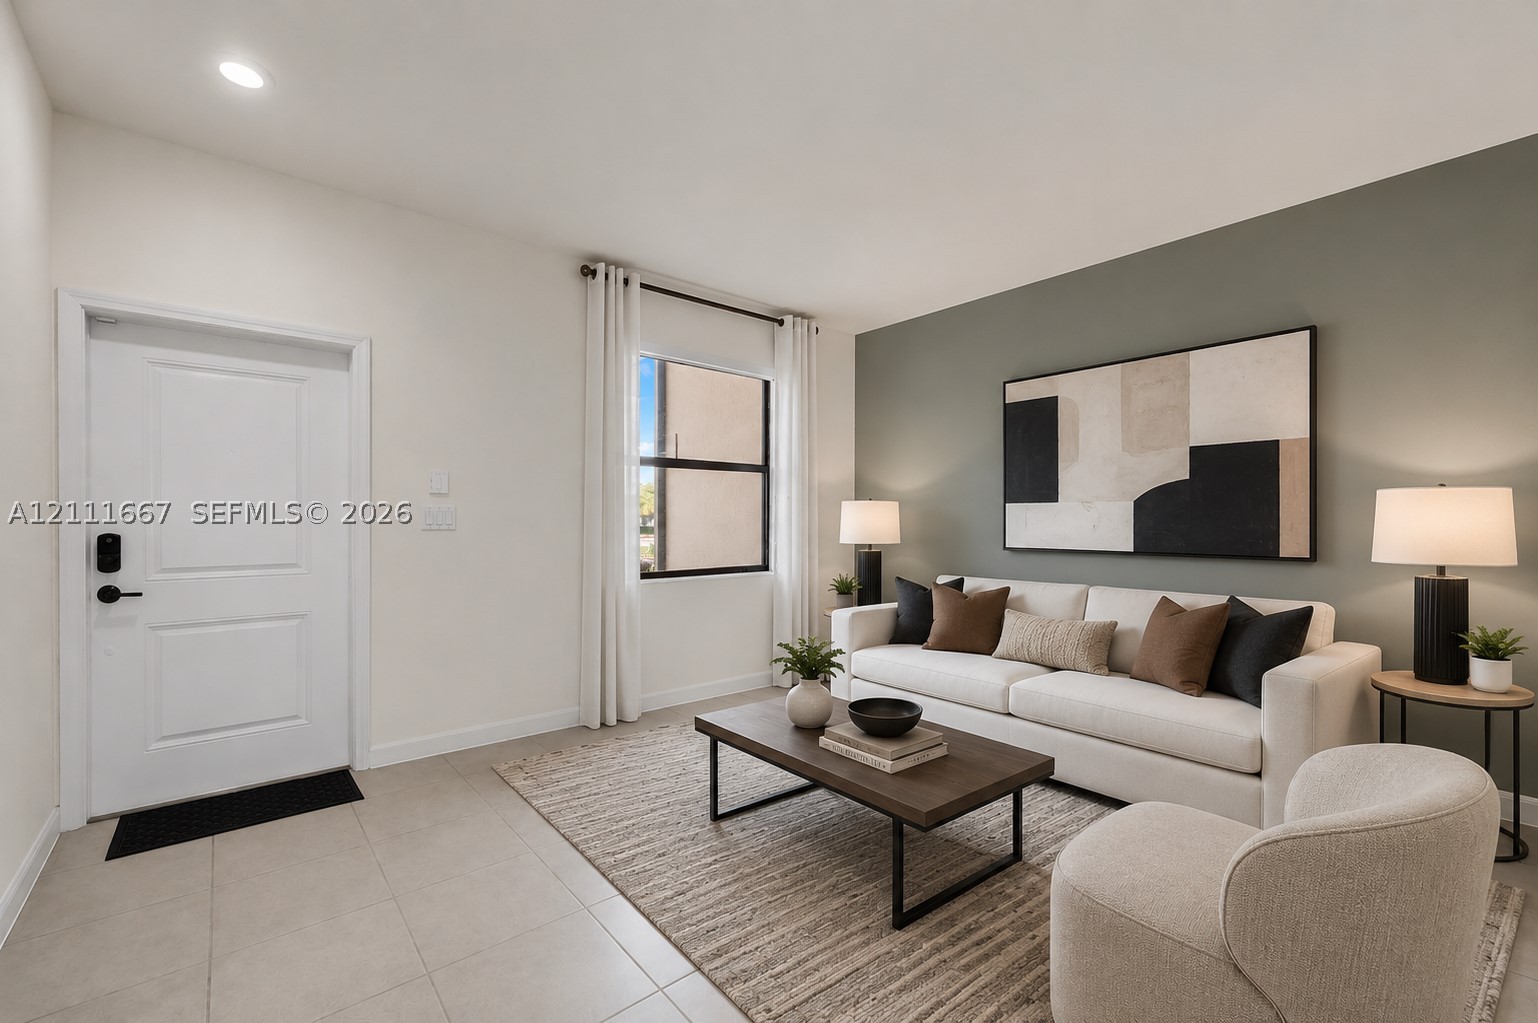
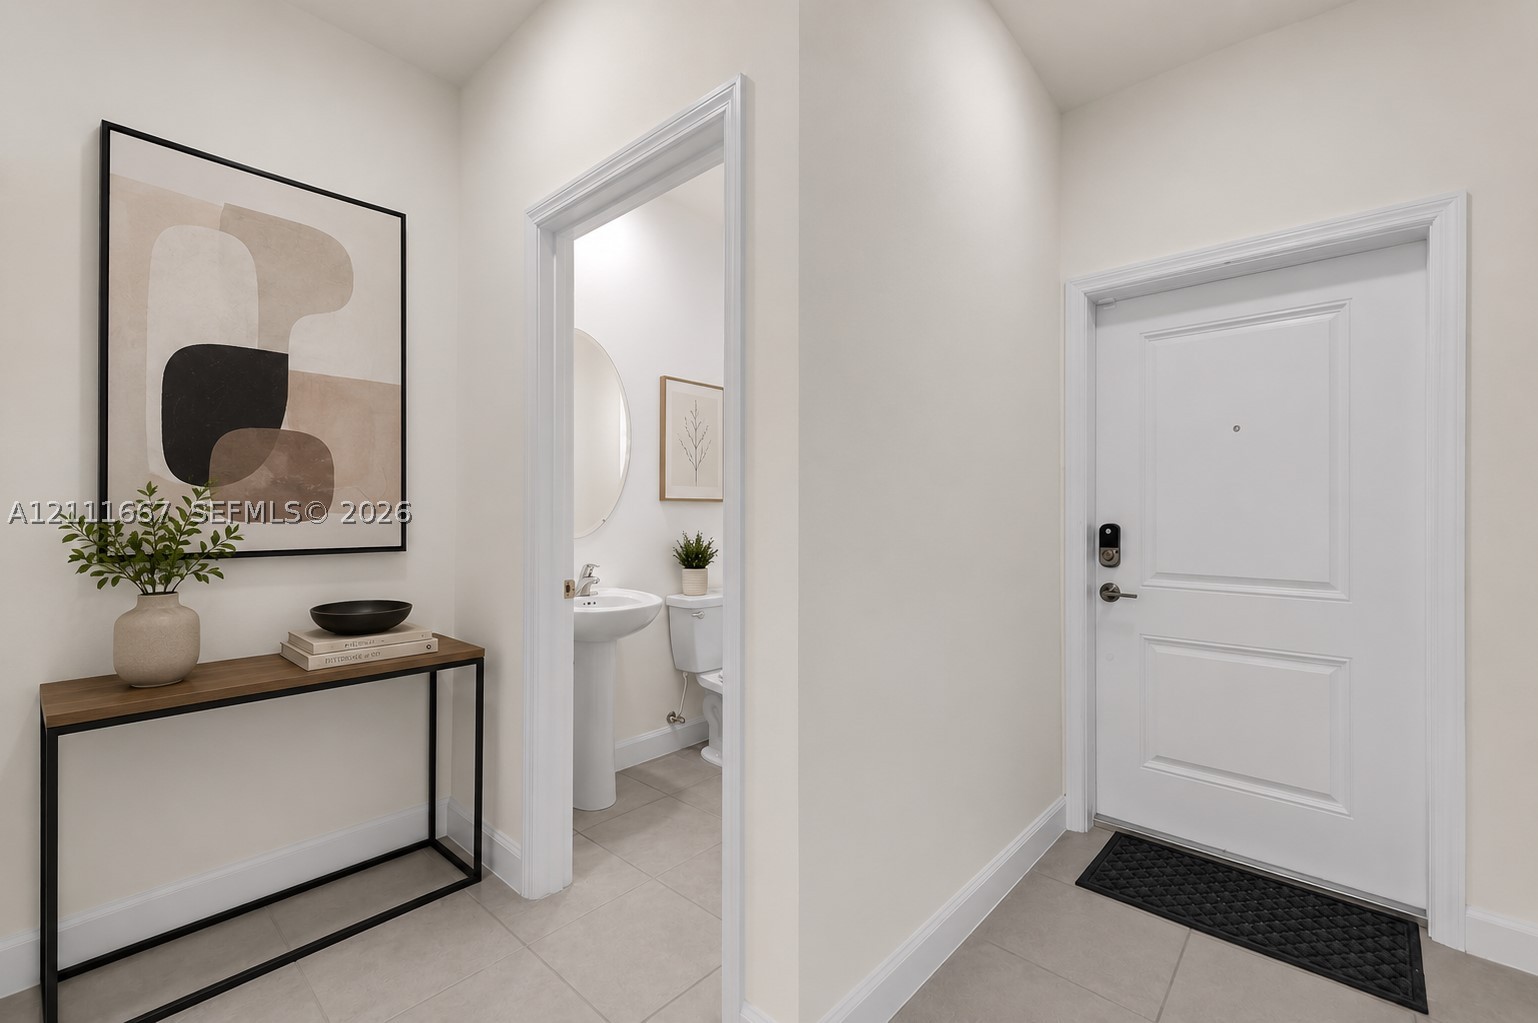
Living space featuring large-format tile flooring, a painted accent wall, a single-panel front entry door with smart lock technology, and recessed lighting
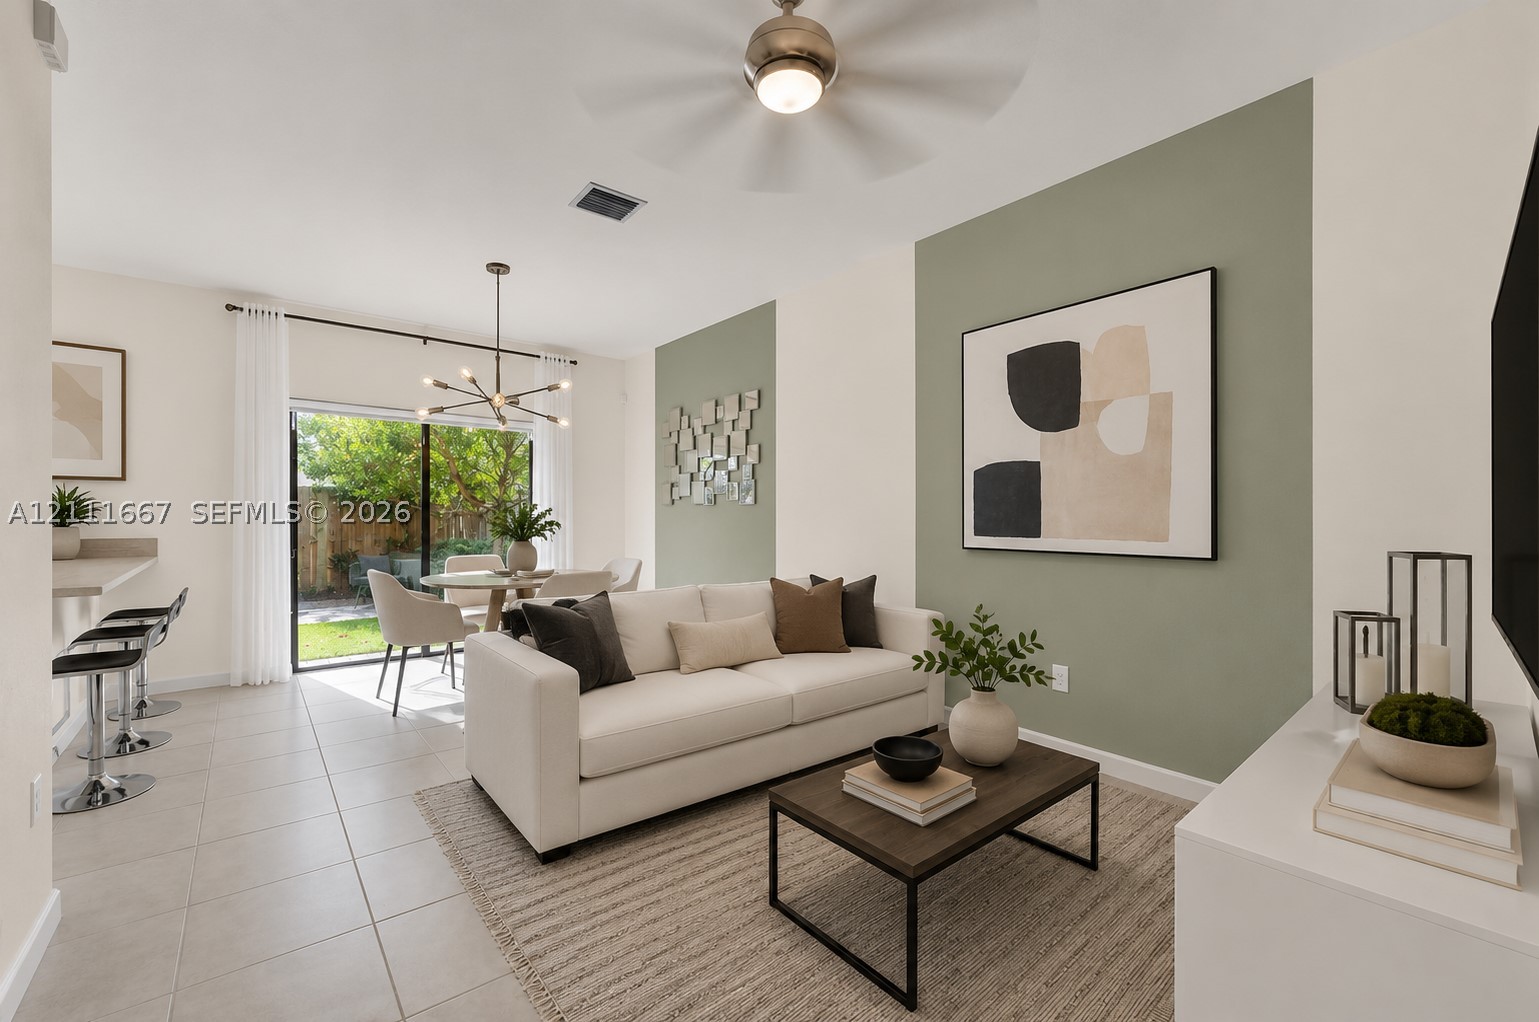
Open-concept living space featuring large-format tile flooring, multi-panel sliding glass door, recessed lighting, and a modern tiered chandelier
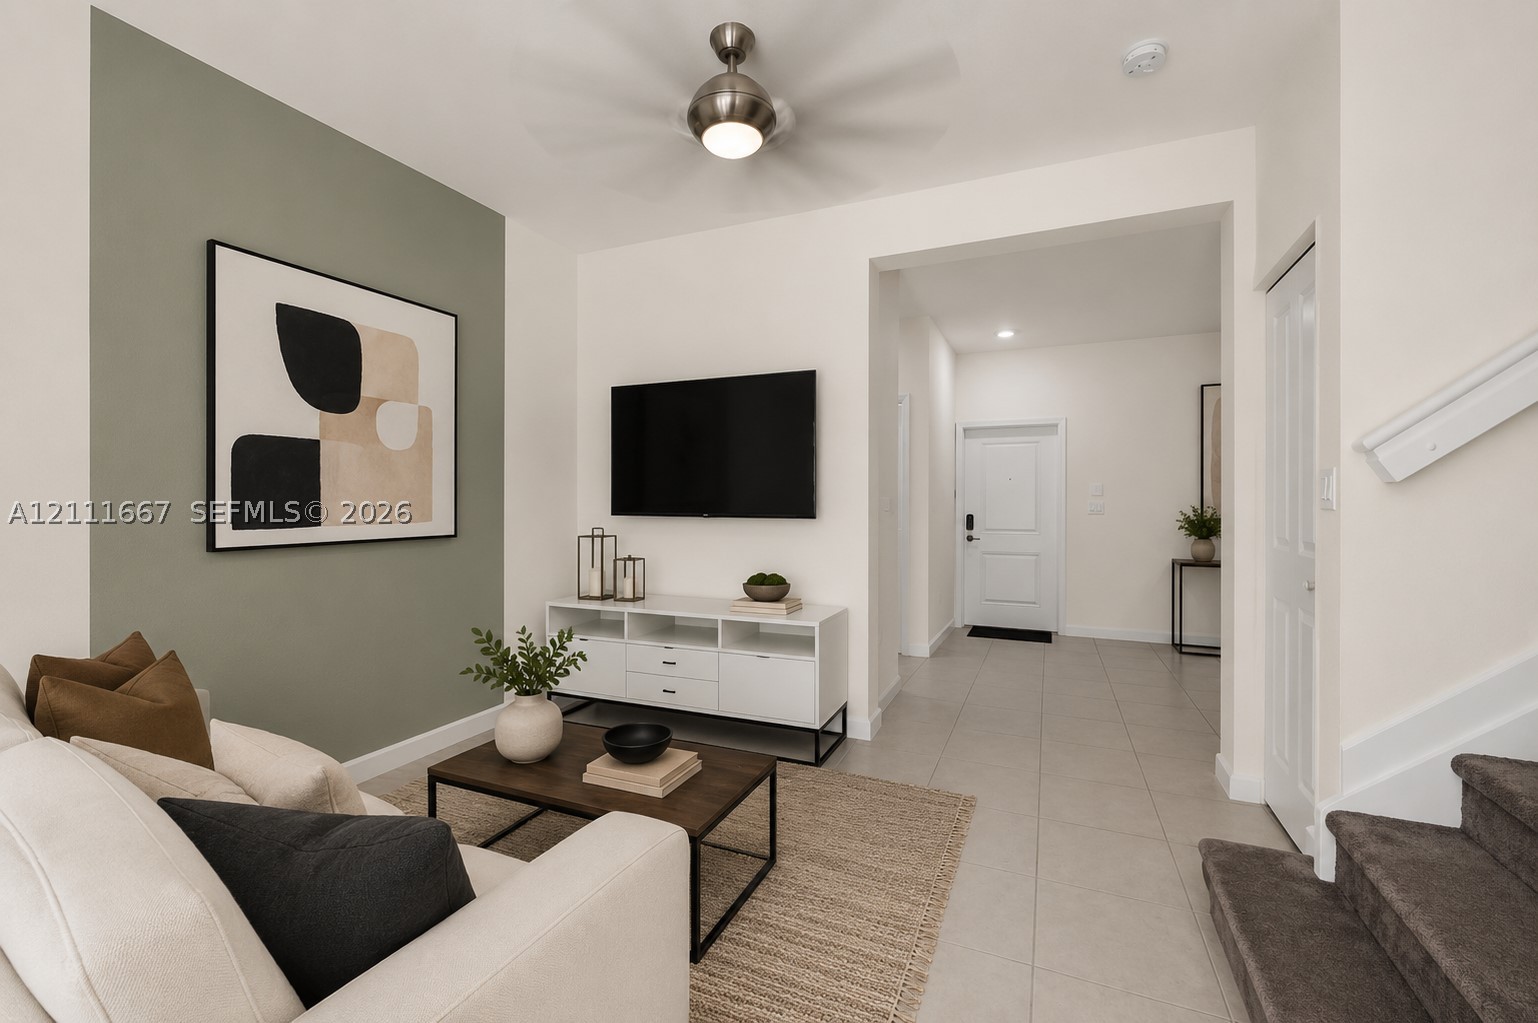
Neutral-toned interior featuring large-format tile flooring, a sage green accent wall, and a brushed nickel ceiling fan with an integrated light fixture
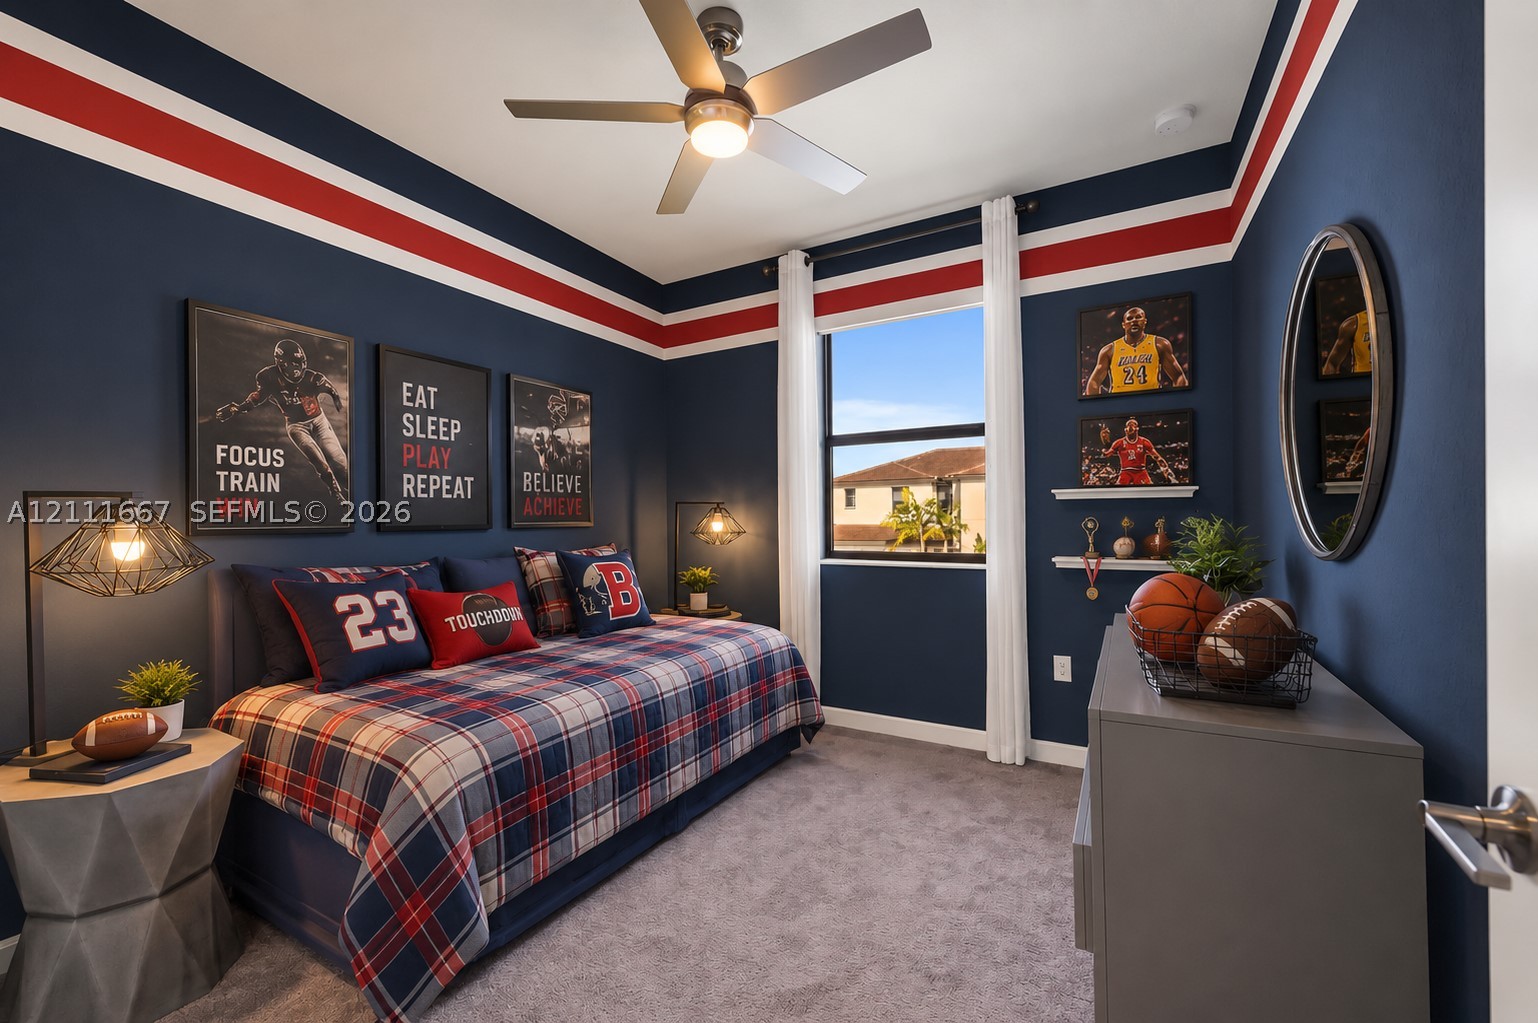
Bedroom featuring neutral carpet flooring, a ceiling-mounted light fixture with fan, and a double-hung window
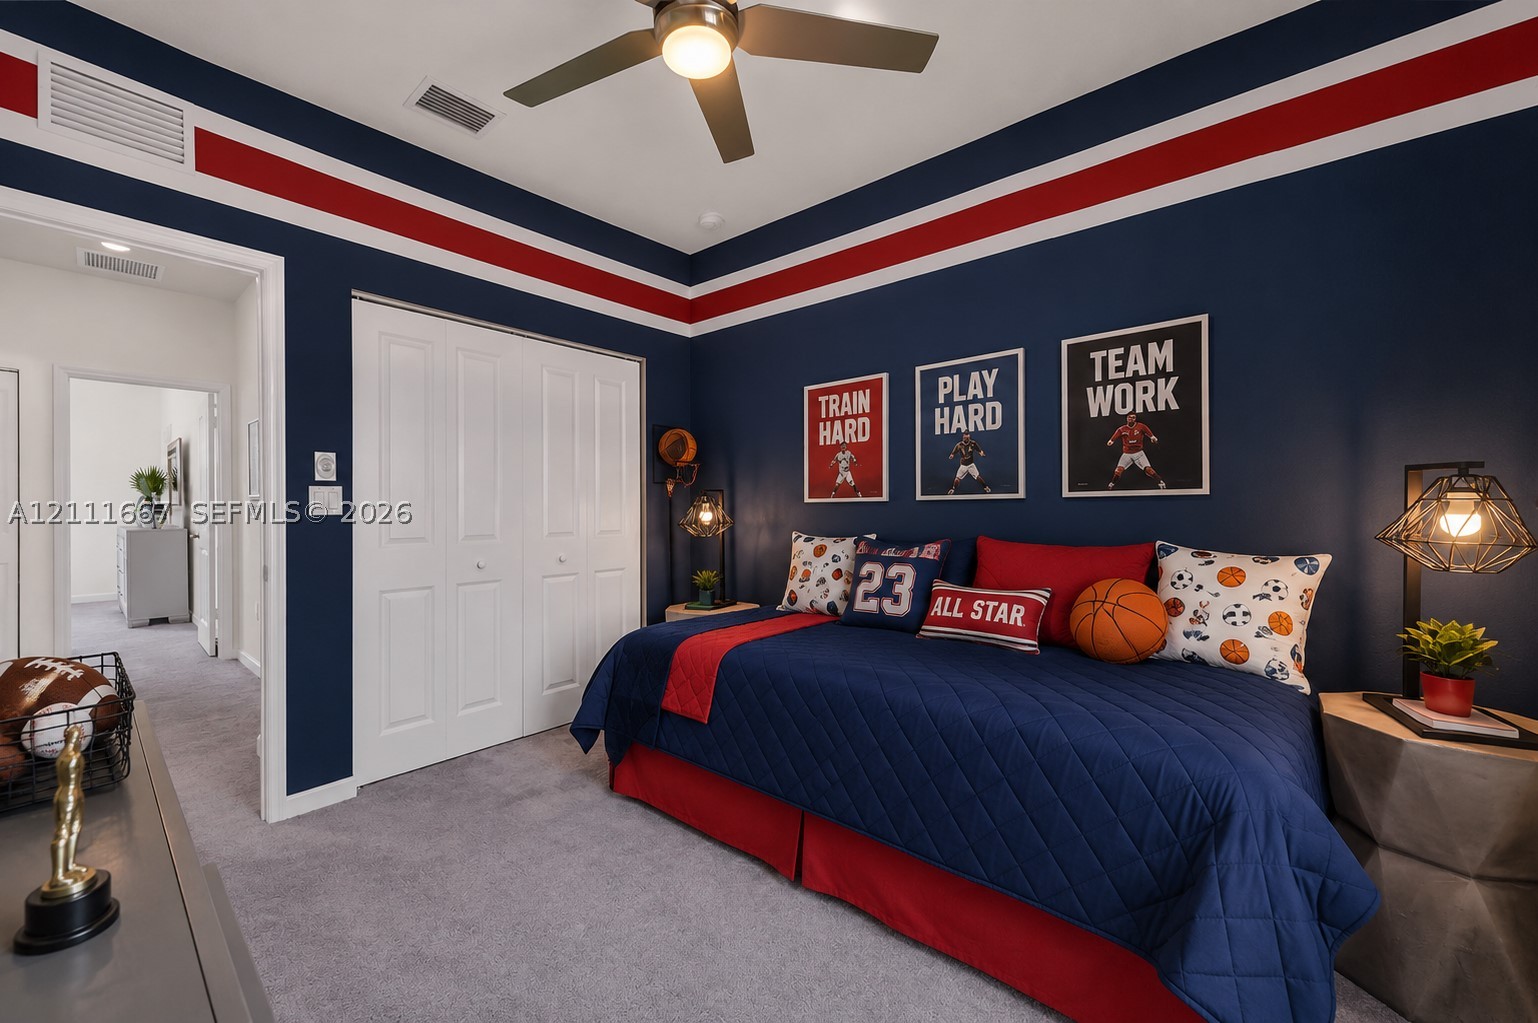
Room featuring carpeted flooring, a ceiling fan with integrated lighting, and a bi-fold closet
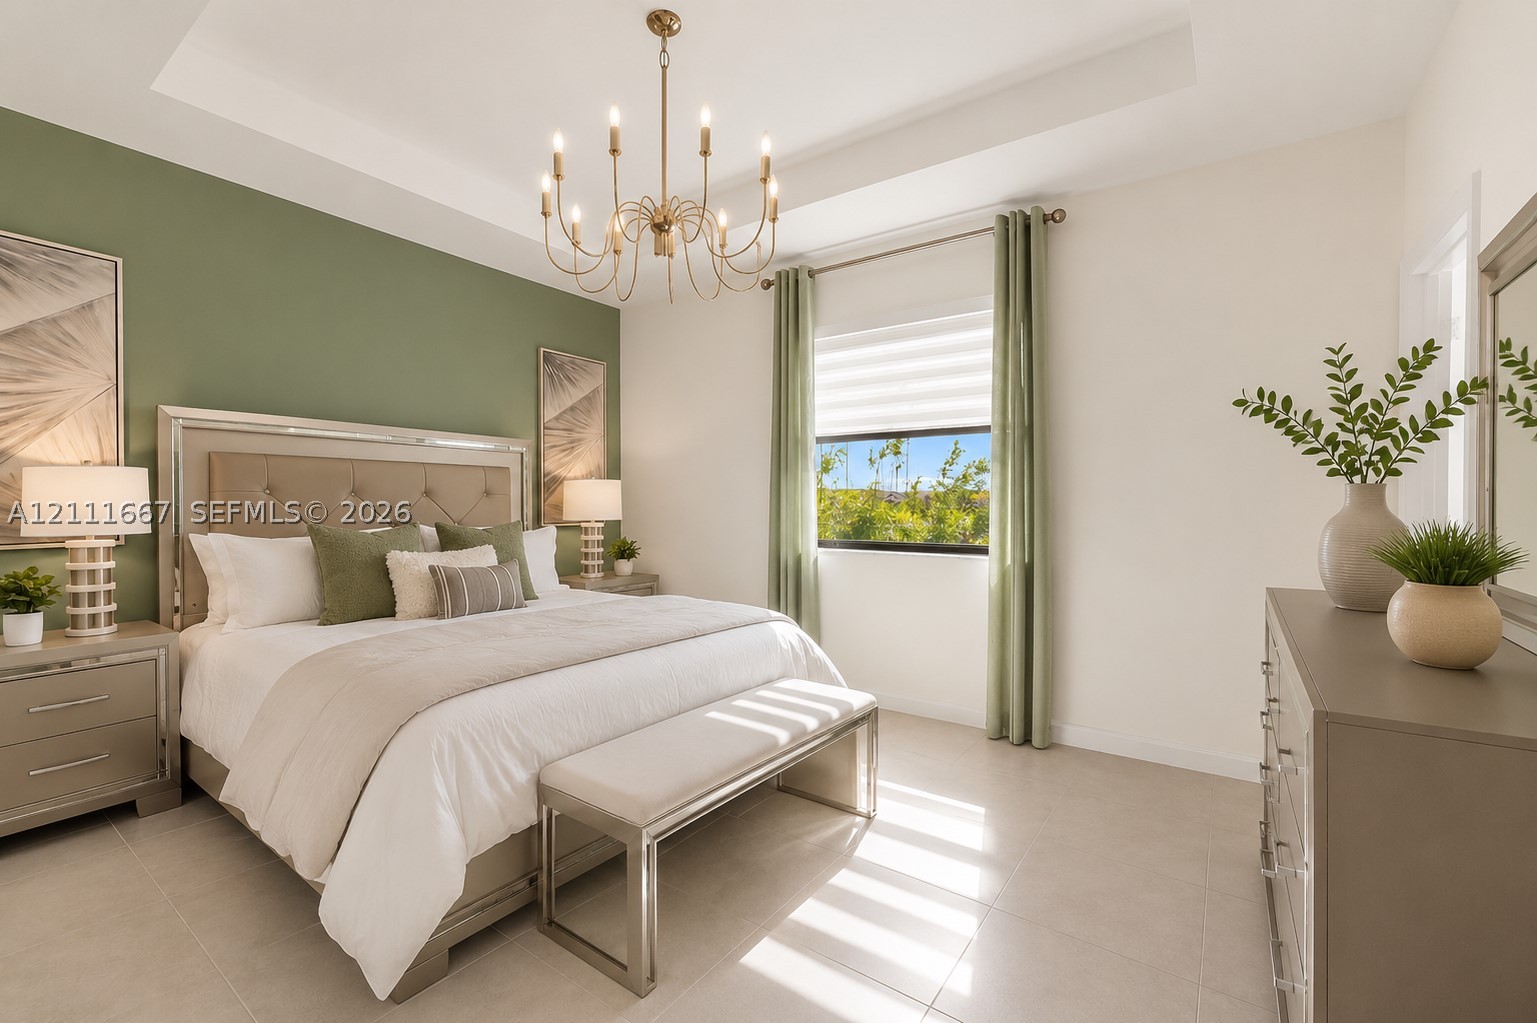
Bedroom featuring a tray ceiling, multi-arm metal chandelier, accent wall, and ceramic tile flooring
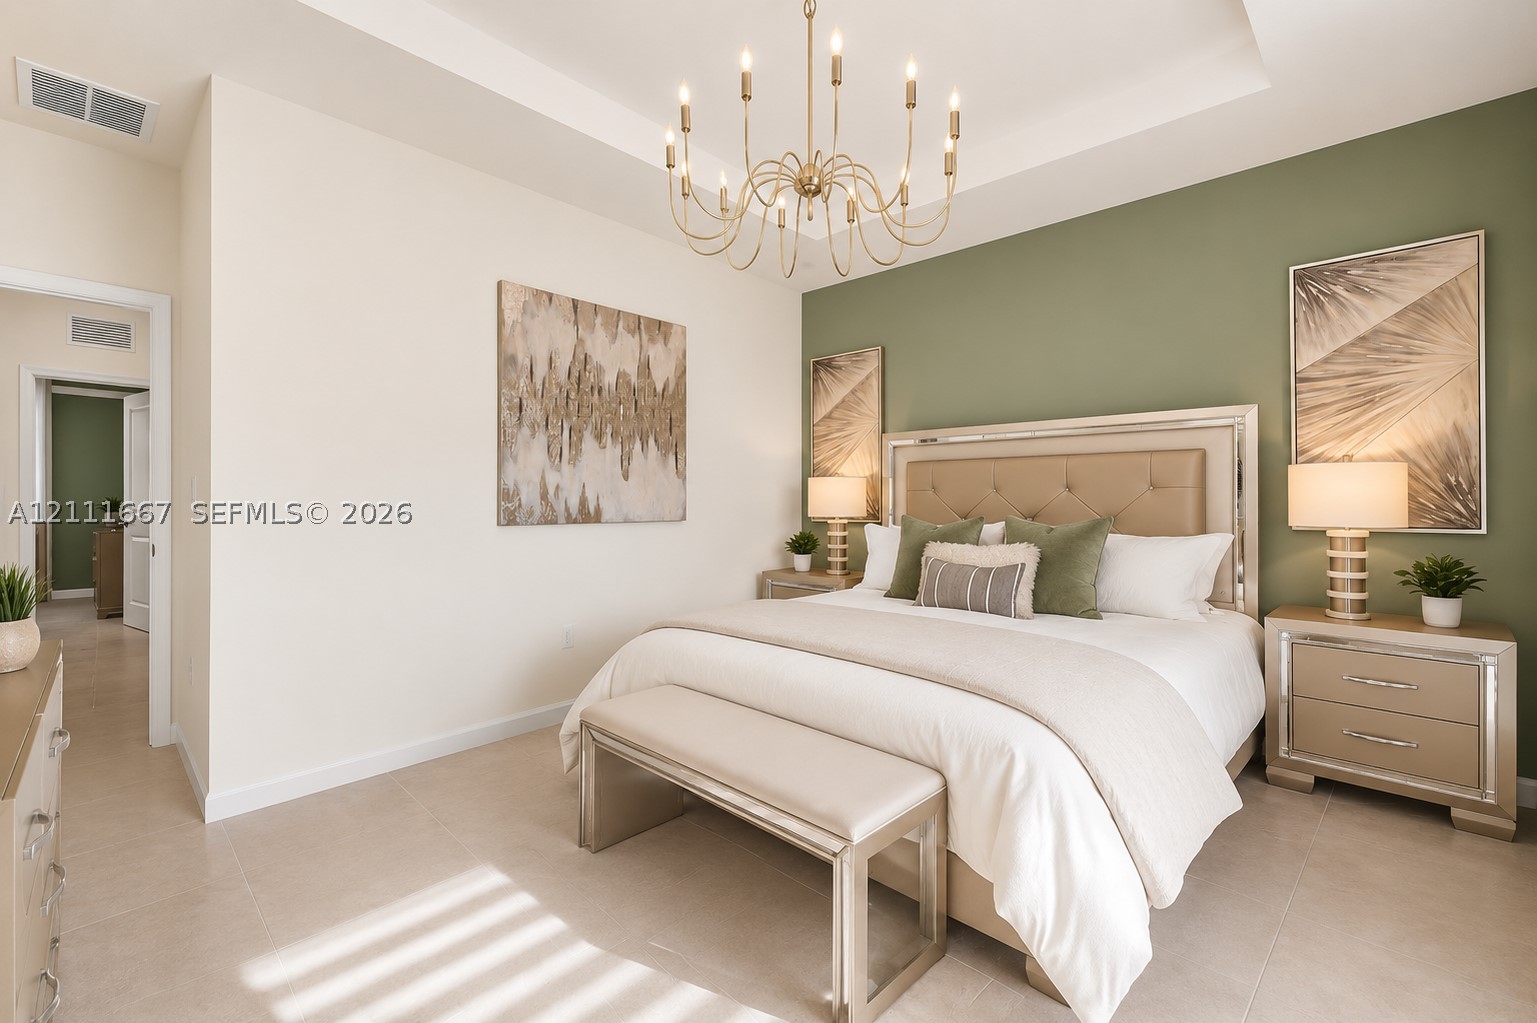
Tray ceiling featuring a decorative multi-arm chandelier, neutral tile flooring, and a contrast wall with a sage green finish
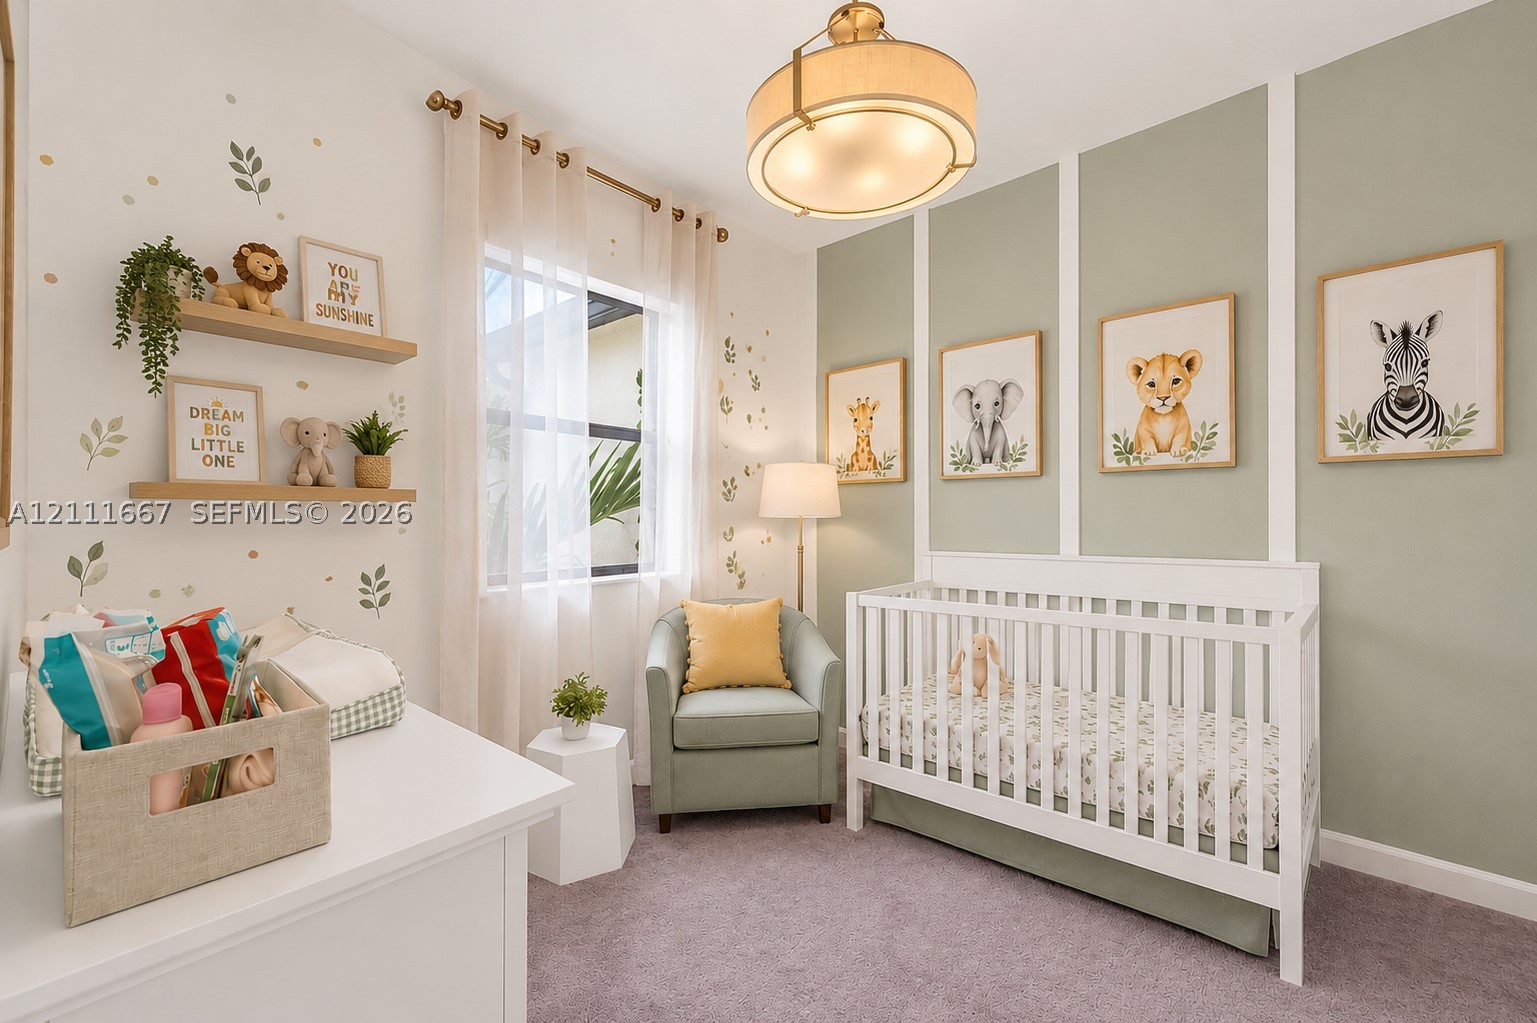
Neutral-toned wall molding, light-colored wall paint with sage green accents, two floating wood-finish shelves, carpeted flooring, and a modern drum-style ceiling light fixture
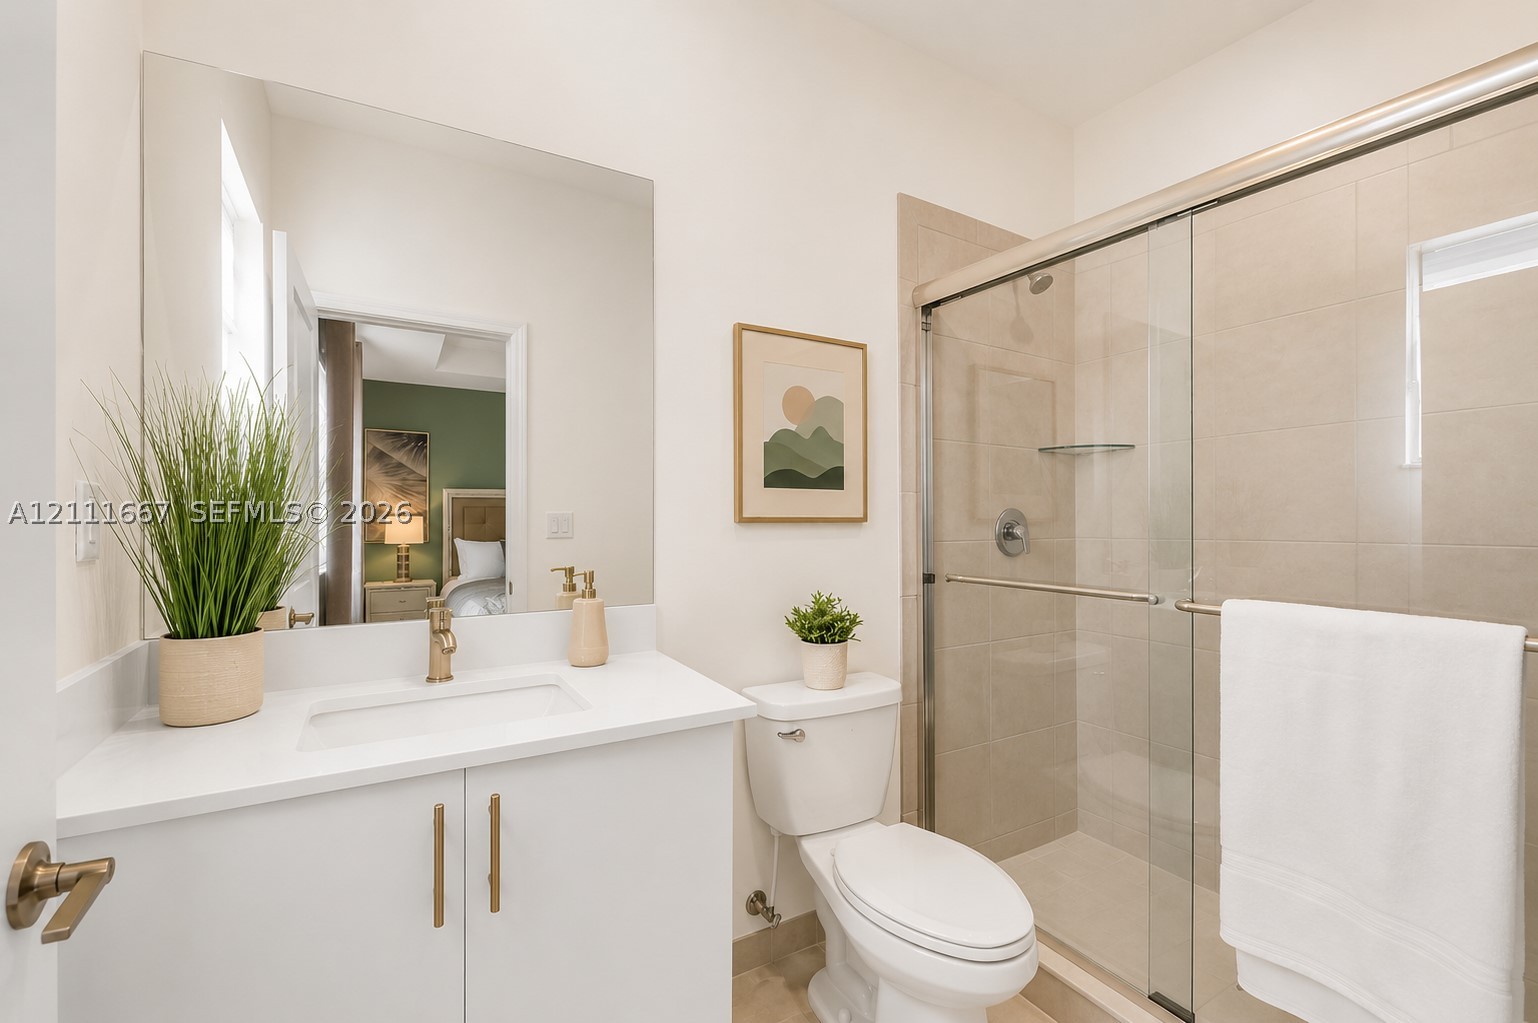
Bathroom featuring a white vanity with a rectangular sink, quartz countertop, brass-tone hardware, large wall-mounted mirror, and a walk-in shower with tile surround and sliding glass doors
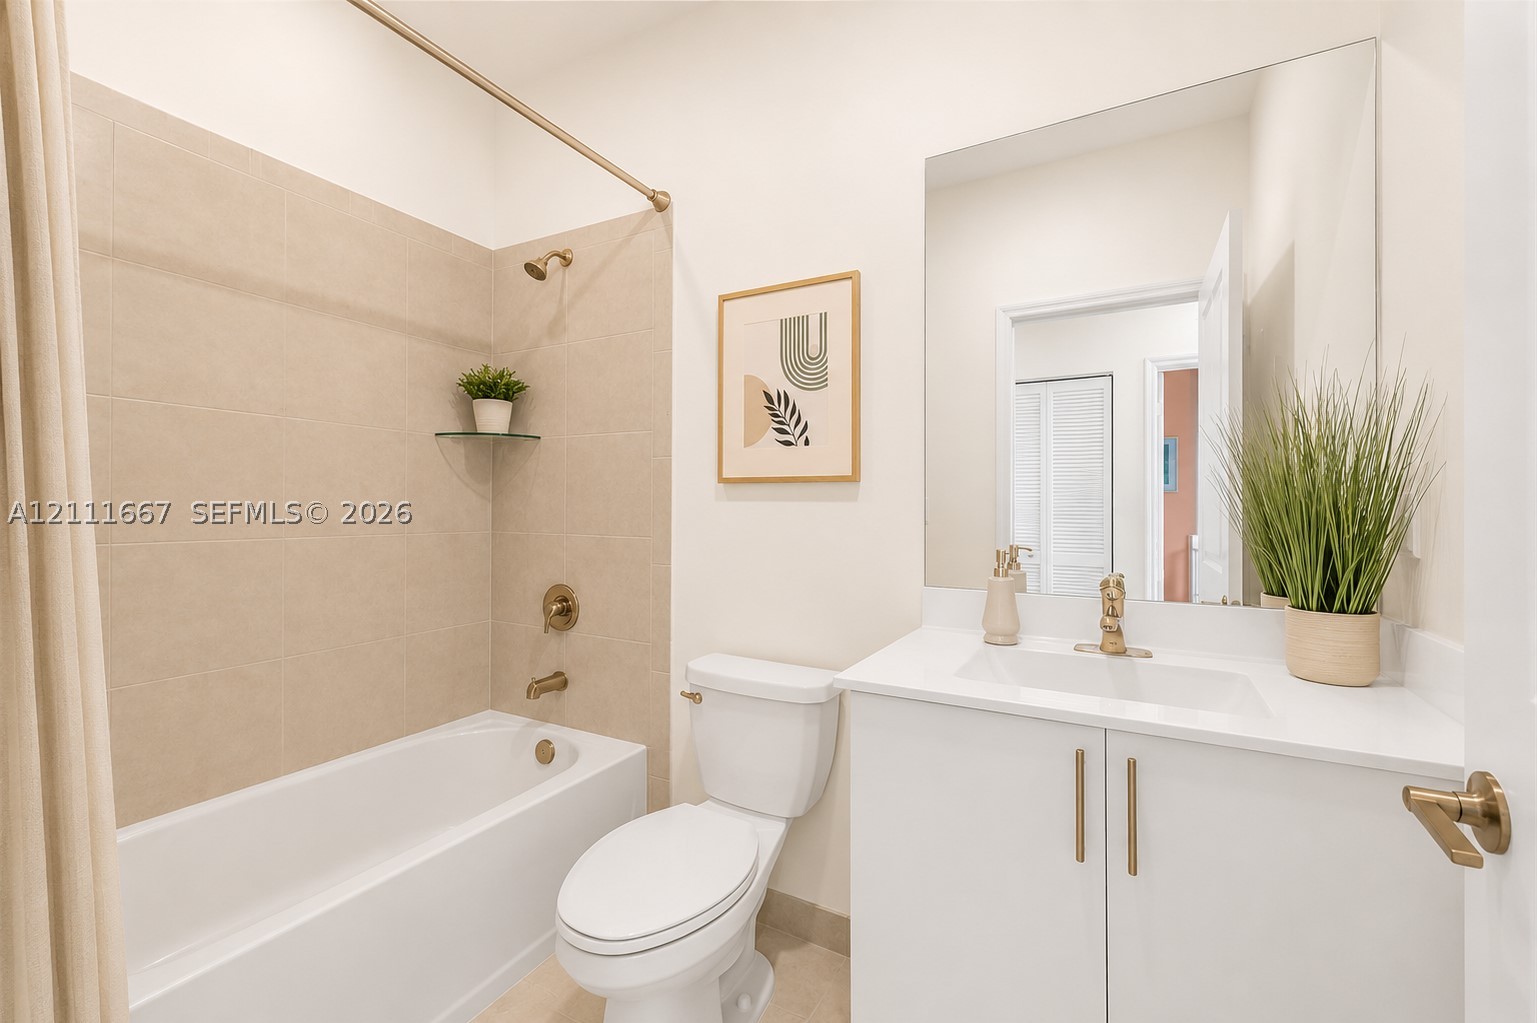
Bathroom featuring a vanity with white cabinetry, a solid surface countertop, an integrated sink, and brass-finish hardware, paired with a shower-tub combination featuring neutral wall tiling and a glass corner shelf
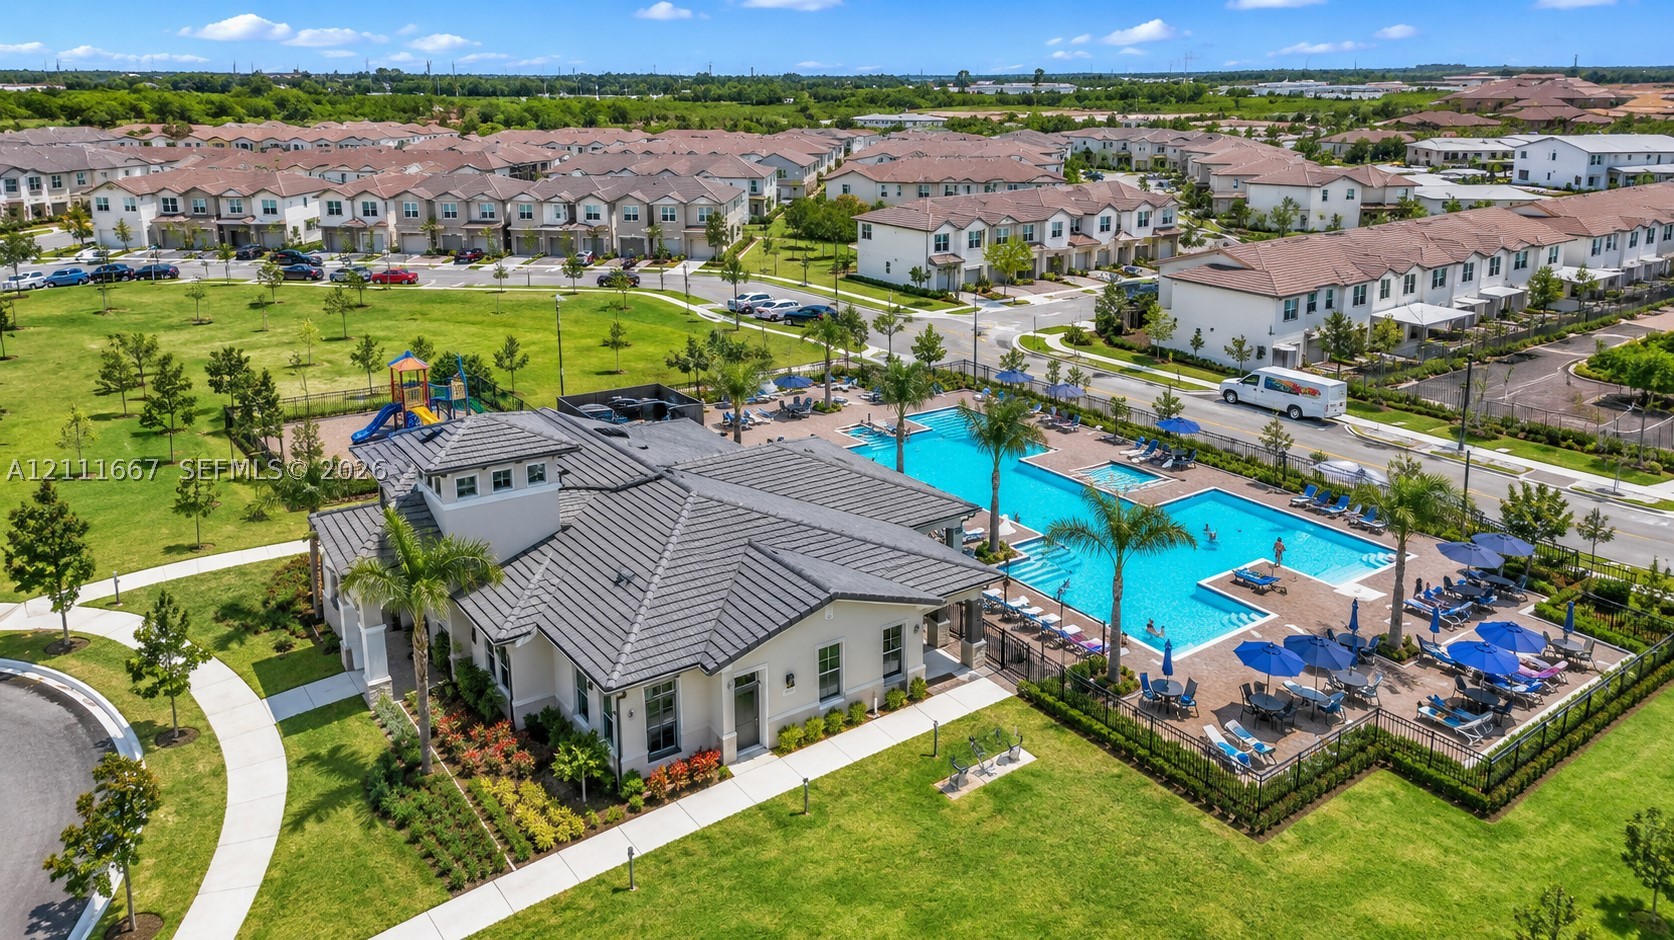
Community clubhouse featuring a tiled roof, outdoor swimming pool, integrated splash pad, and playground equipment situated within a landscaped common area
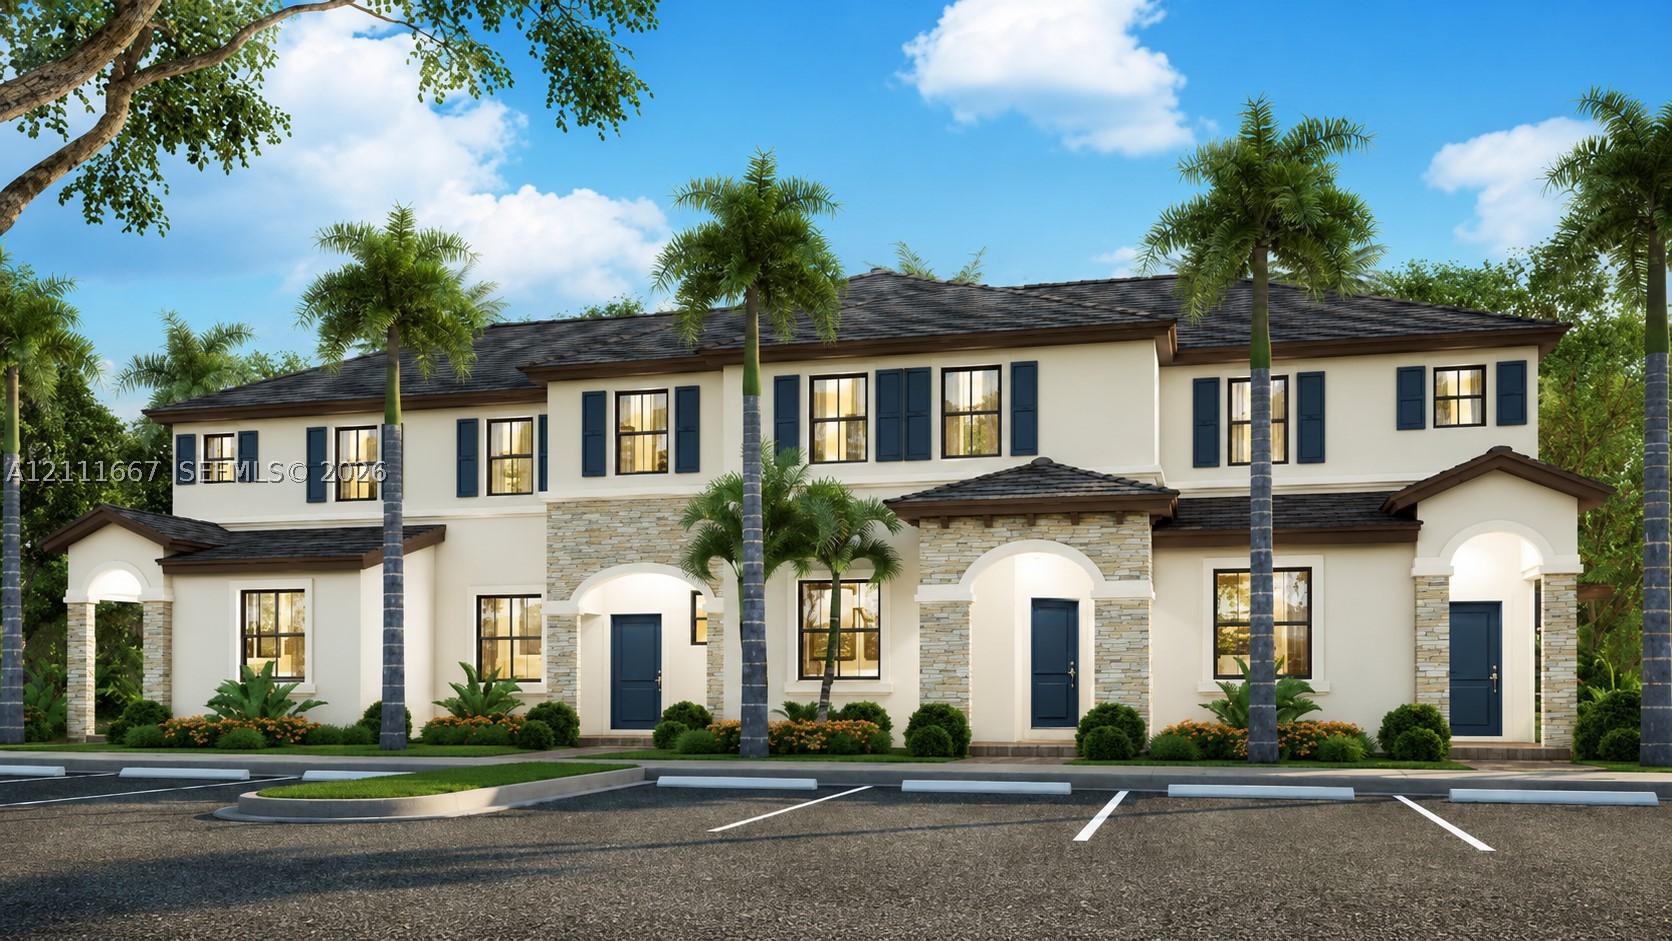
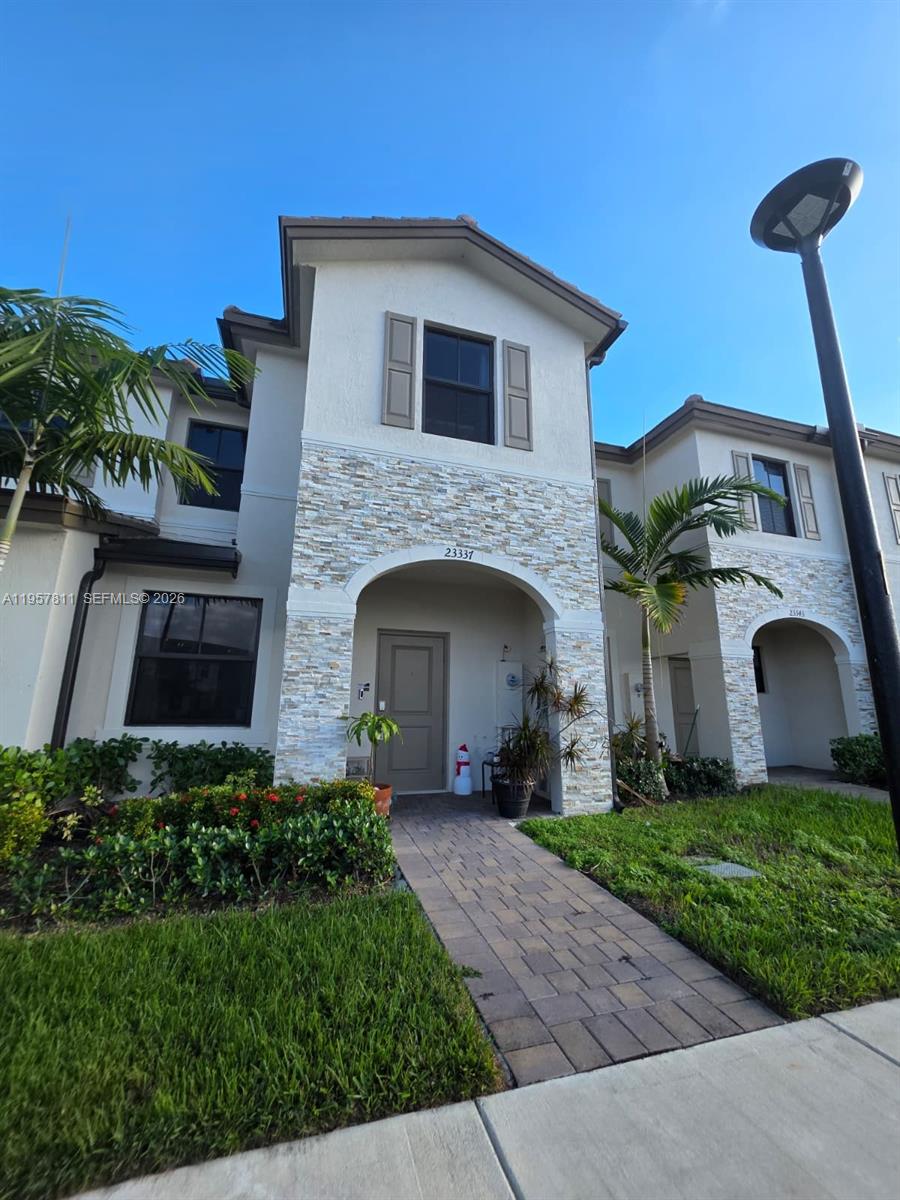
Stucco exterior featuring stacked stone accents, dark-toned shutters, multi-hipped rooflines, and arched covered entryways
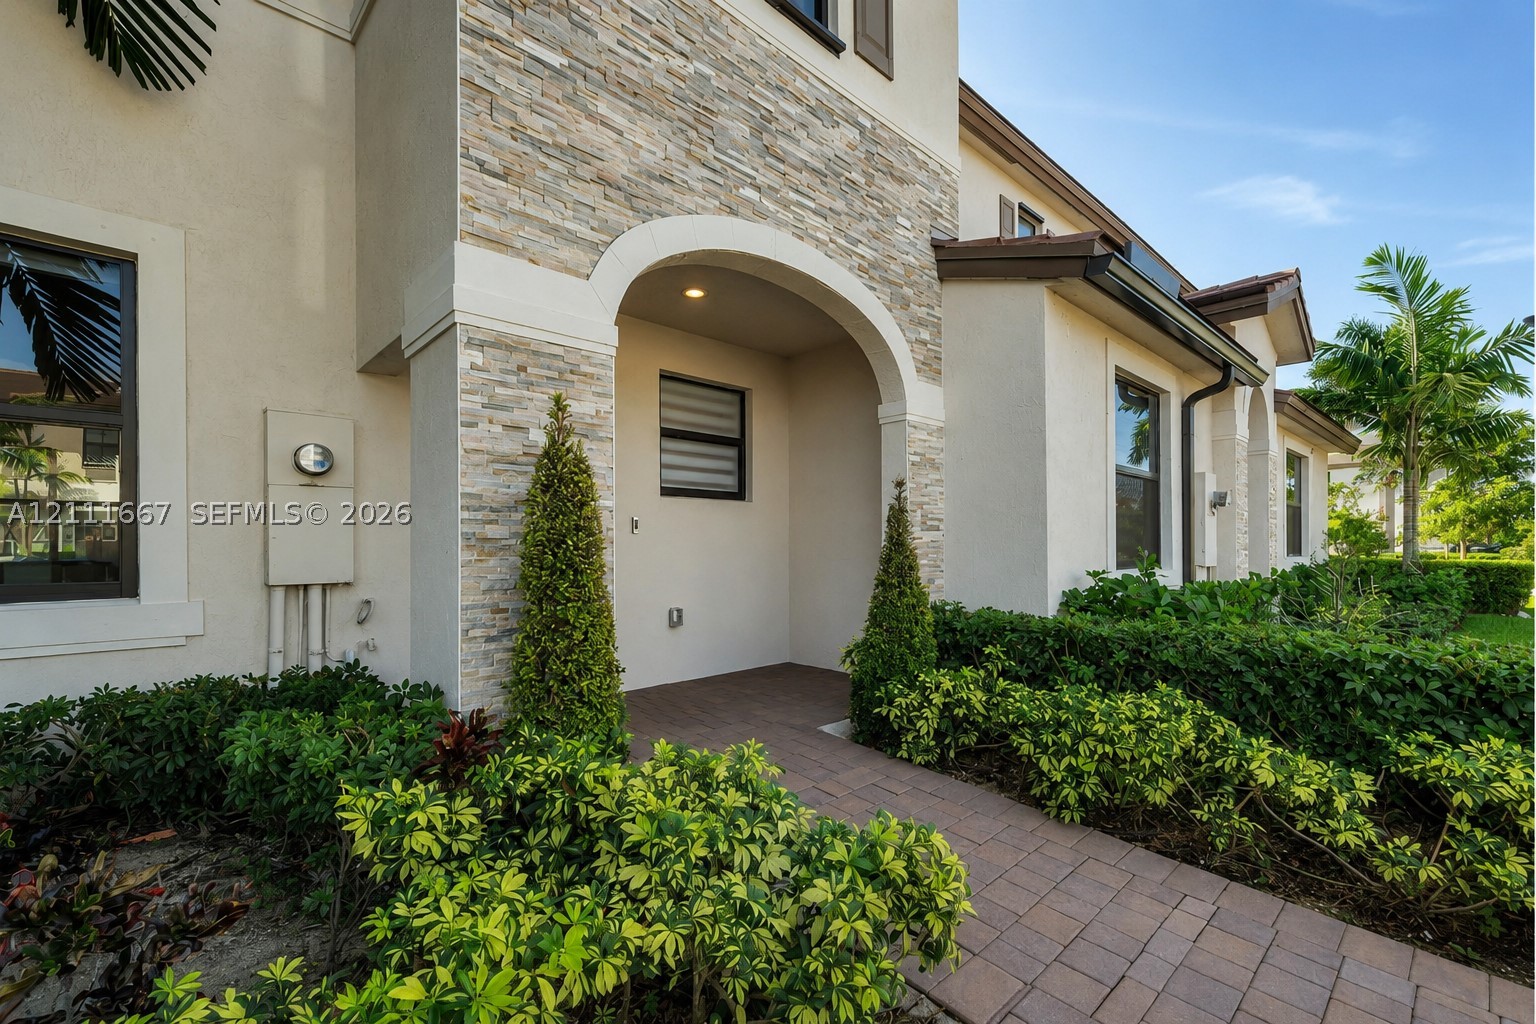
Exterior facade featuring stucco siding, stone veneer accents, a recessed arched entryway, and a paver walkway
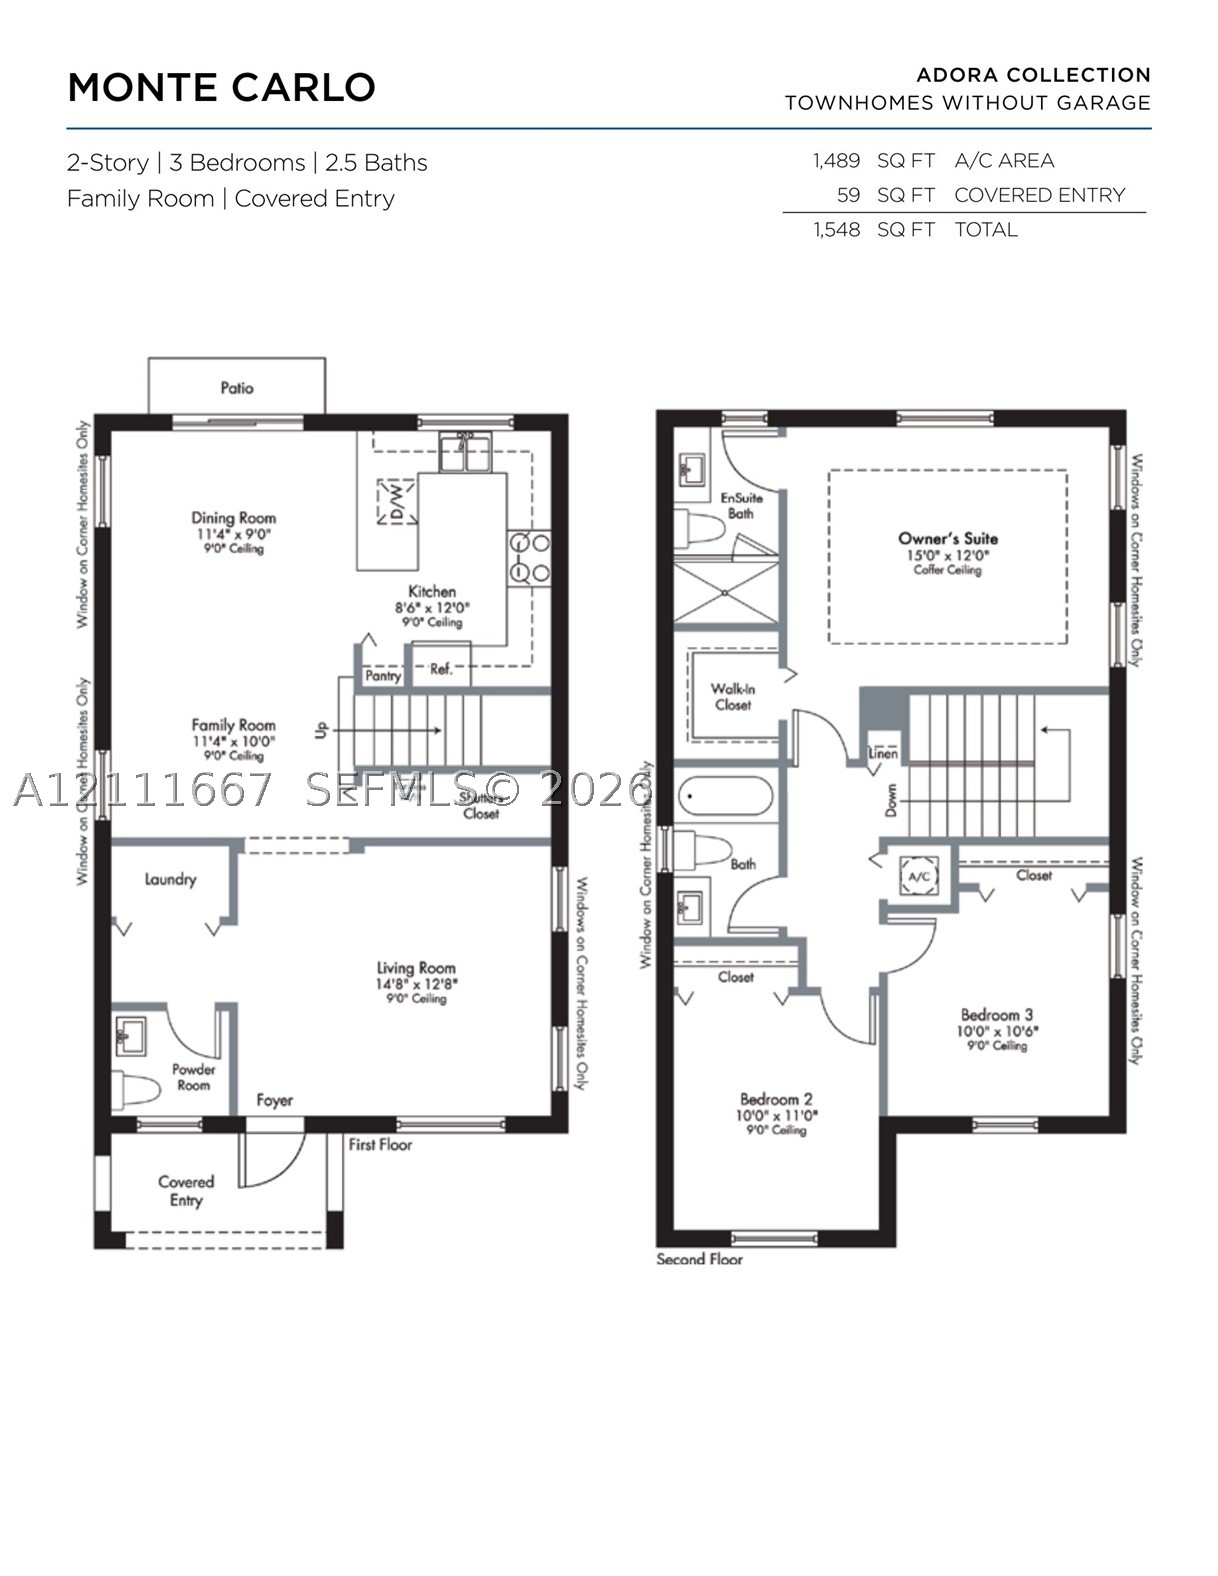
Floor plan

Description
Built in 2023 and priced to sell, this move-in ready home offers modern living in a desirable gated community. Residents enjoy exceptional amenities including a resort-style pool, fitness center, clubhouse, playground, security, and beautifully maintained common areas. Conveniently located near Southland Mall, The Falls, Black Point Marina, popular restaurants, shopping centers, and major highways including the Florida Turnpike for easy commuting. Don't miss this opportunity to own a newer home in a prime location. (picture are furniture staged by Ai)
Details
| MLS # | A12111667 |
|---|---|
| Listing Type | For Sale |
| Style | Town House |
| HOA Dues | $131 |
| Sub-Type | Resale |
| Status | Active |
| Year | 2023 |
| Days On Site | 1 |
| Listing Provided By | Lifestyle International Realty | Jancer Mendez |
Features
| Bed(s) | 3 |
|---|---|
| Bath(s) | 3 Total |
| SQ Feet | 1,483 |
| Pool | Yes |
| Story(s) | 2 |
| Property View | None |
Parking
| Garage Yes / No | No |
|---|---|
| Parking Features | Two Or More Spaces |
Taxes
| Tax Annual Amount | 7853 |
|---|
Area Information
| State | FL |
|---|---|
| County | Miami Dade |
| City | Homestead |
| Zip Code | 33032 |
| Area | 69 |
| Community Name | KENDALL ASSEMBLAGE SOUTH |
| Listing VS Median (in KENDALL ASSEMBLAGE SOUTH) | |
Price: $395,000 low | high Med: $425,000 sqft: 1,483 low | high Med: 1,442 $ / sqft: $266 low | high Med: $295 On site: 1 low | high Med: 4 | |
Market Activity 33032
Request a showing
Request a showing
Contact
Learn More About This Property

| State | FL |
|---|---|
| County | Miami Dade |
| City | Homestead |
| Zip Code | 33032 |
| Area | 69 |
| Community Name | KENDALL ASSEMBLAGE SOUTH |
| Listing VS Median (in KENDALL ASSEMBLAGE SOUTH) | |
Price: $395,000 low | high Med: $425,000 sqft: 1,483 low | high Med: 1,442 $ / sqft: $266 low | high Med: $295 On site: 1 low | high Med: 4 | |
Nearby Listings (Within 1/10 mile)
Price: $296K - $493K
sqft: 1,000 - 1,500
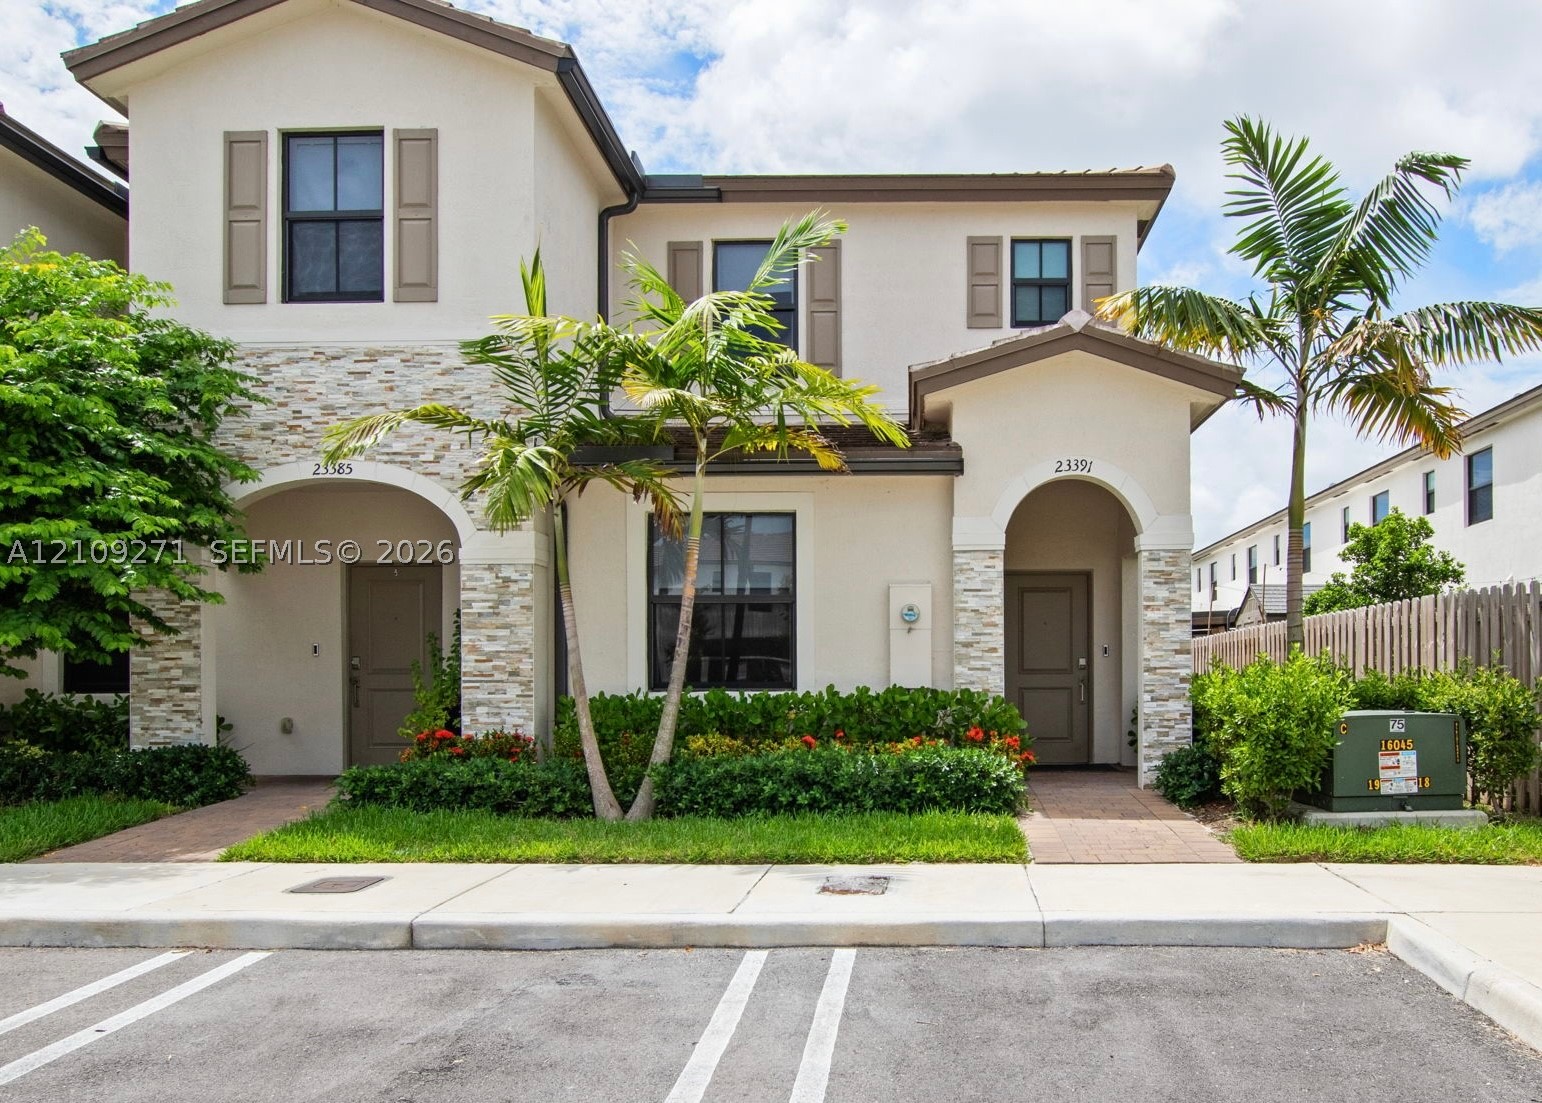
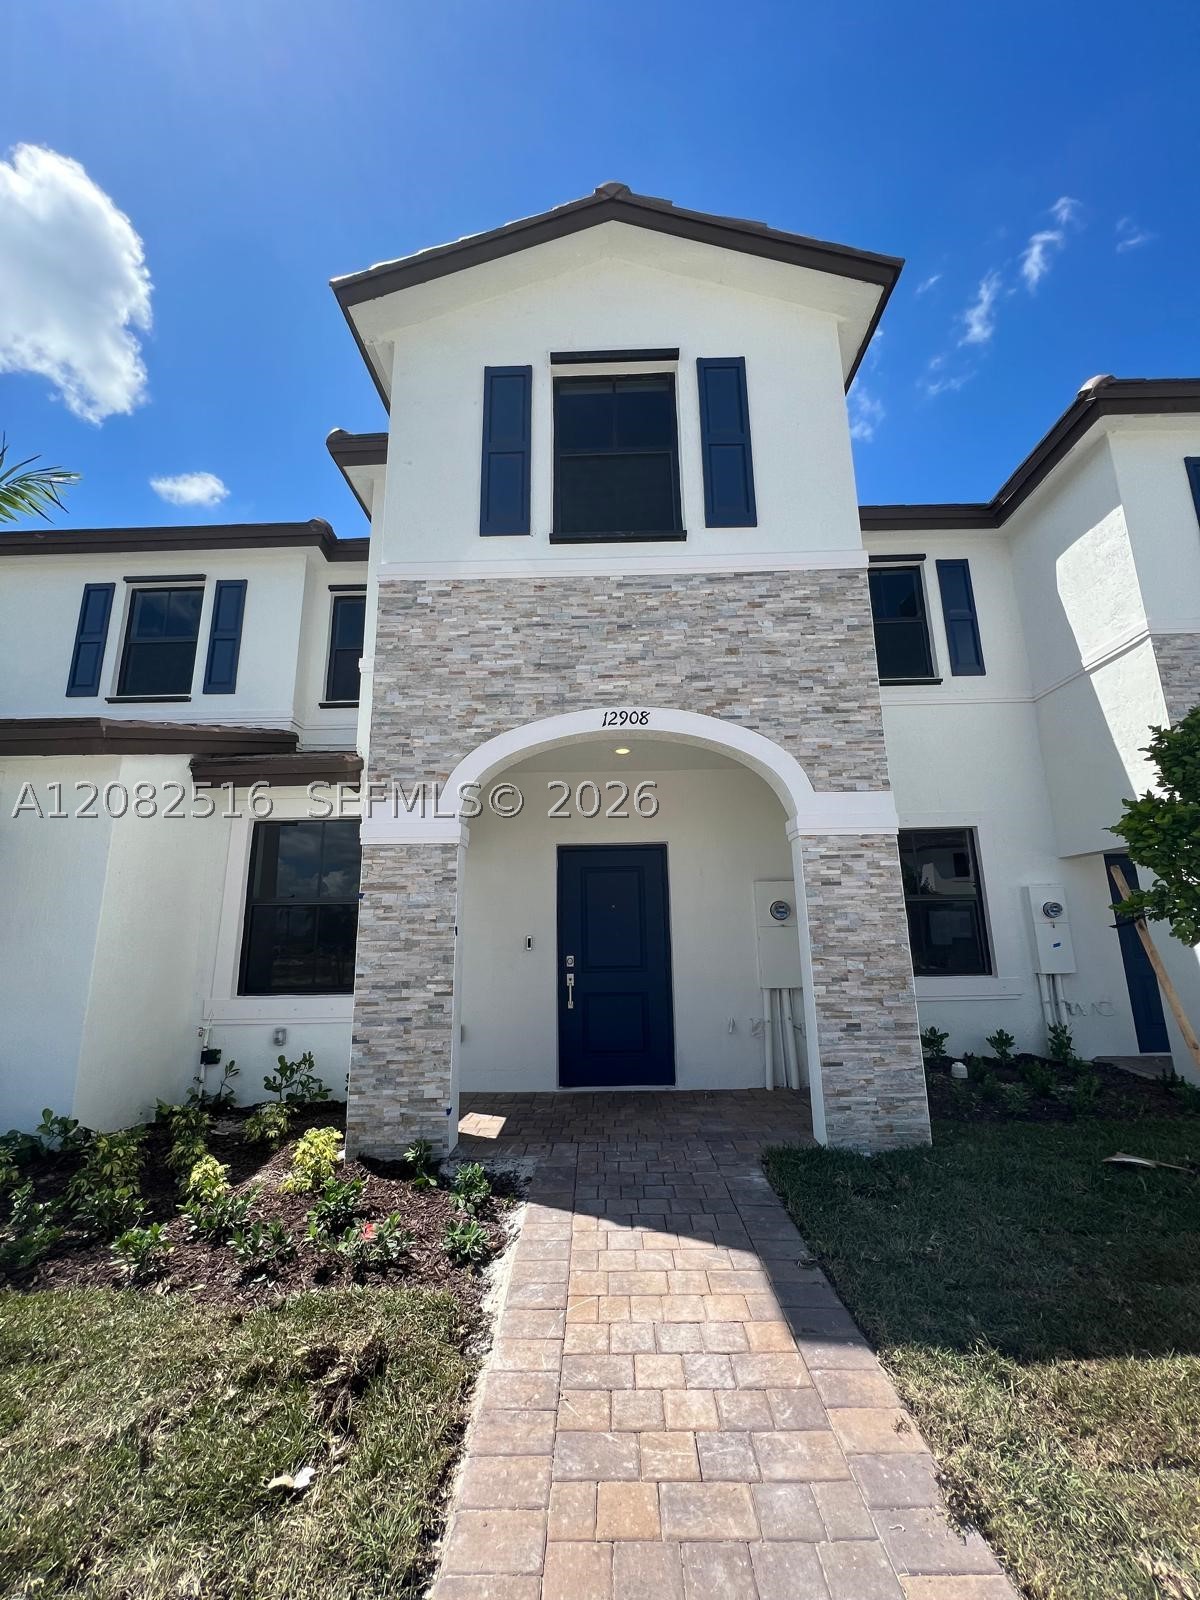
Listing Updated: October 26, 2026 at 12:13:00 PM PDT