$412,900 $2,217 est/mo Sourced by Back At You
23391 SW 128th Ave,Homestead, FL 33032
Homestead, FL 33032
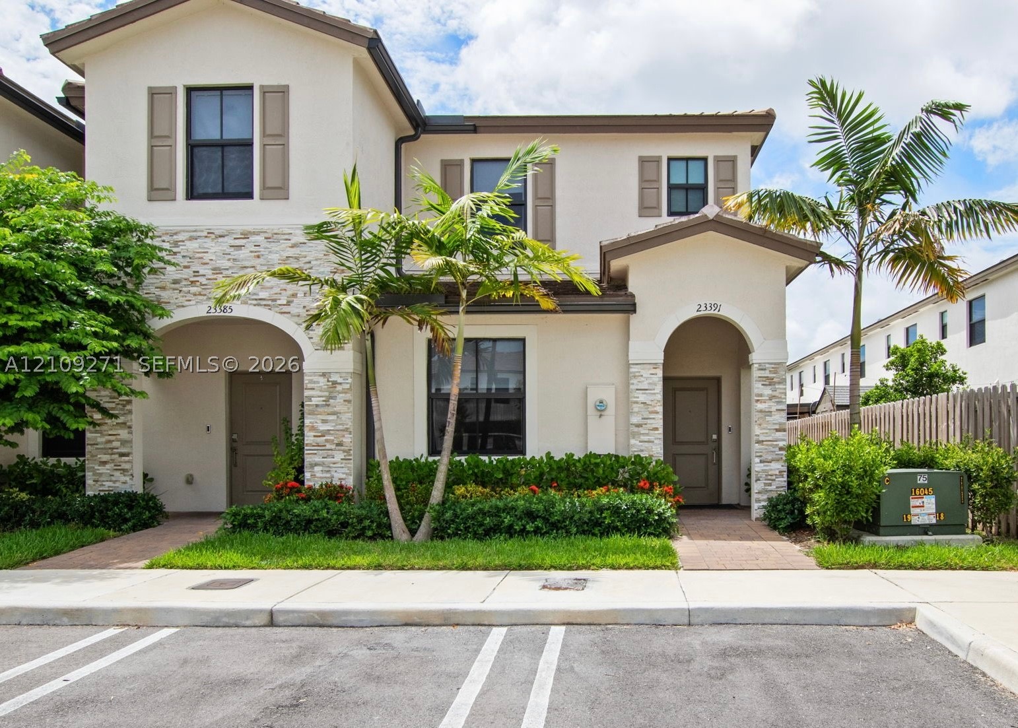
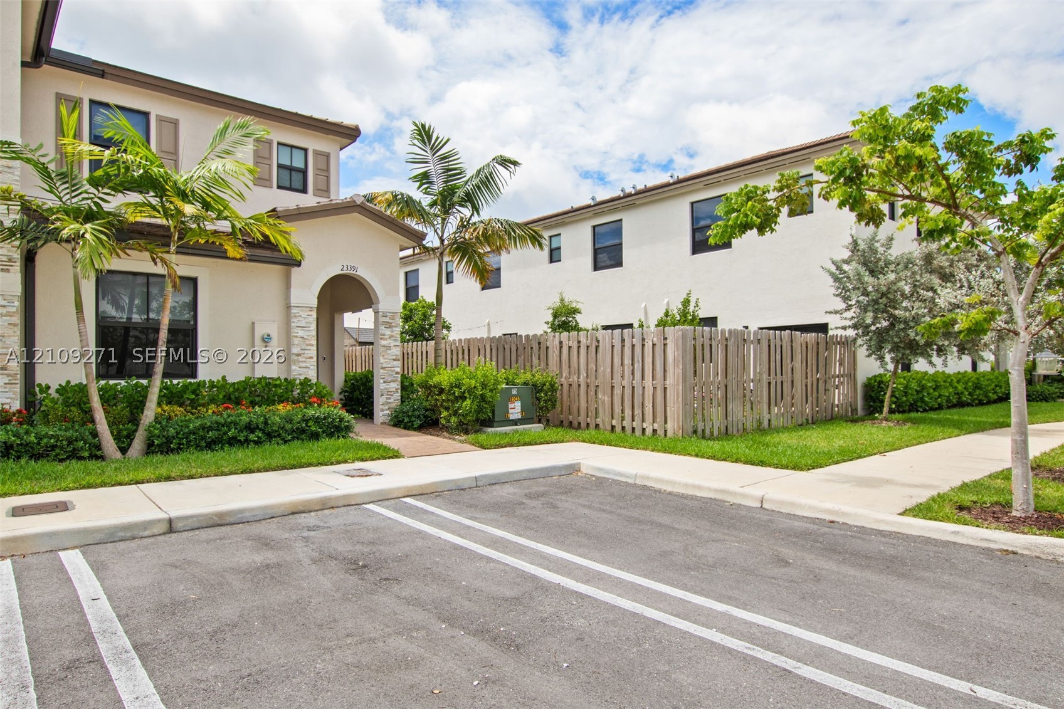
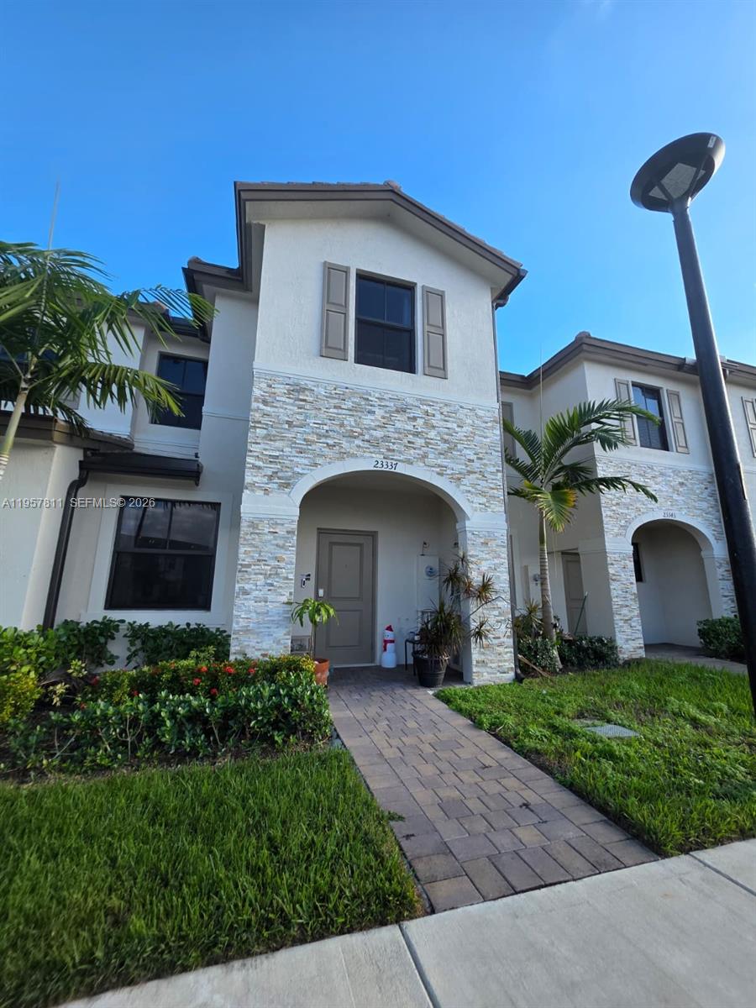
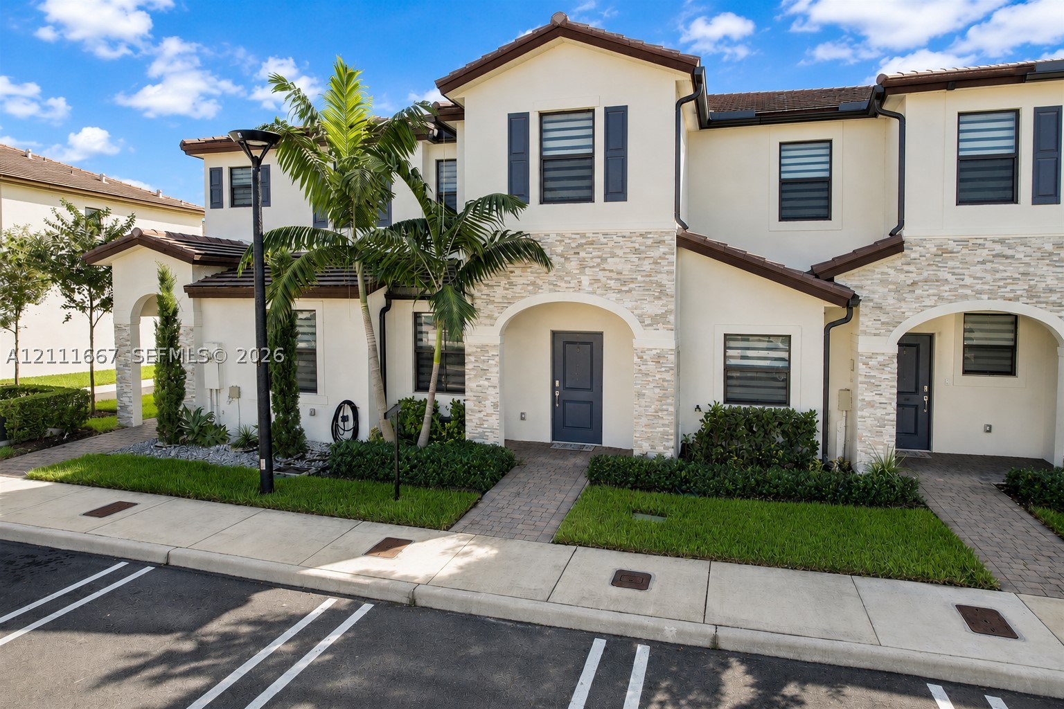
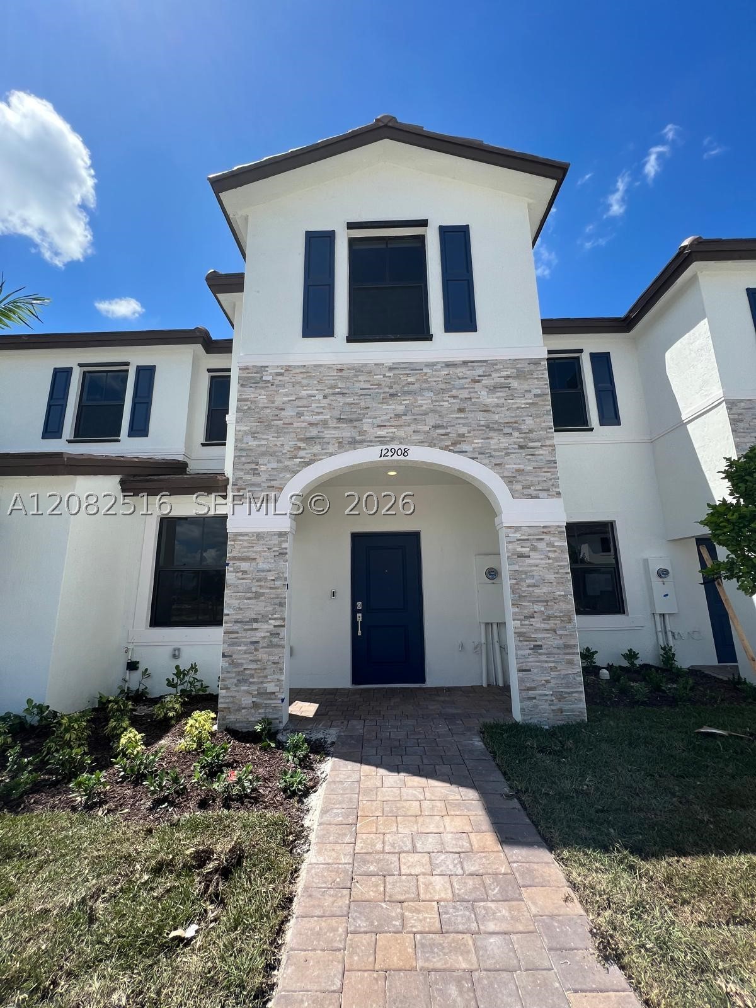
Stucco exterior featuring stacked-stone facade accents, arched entryways, and shuttered windows
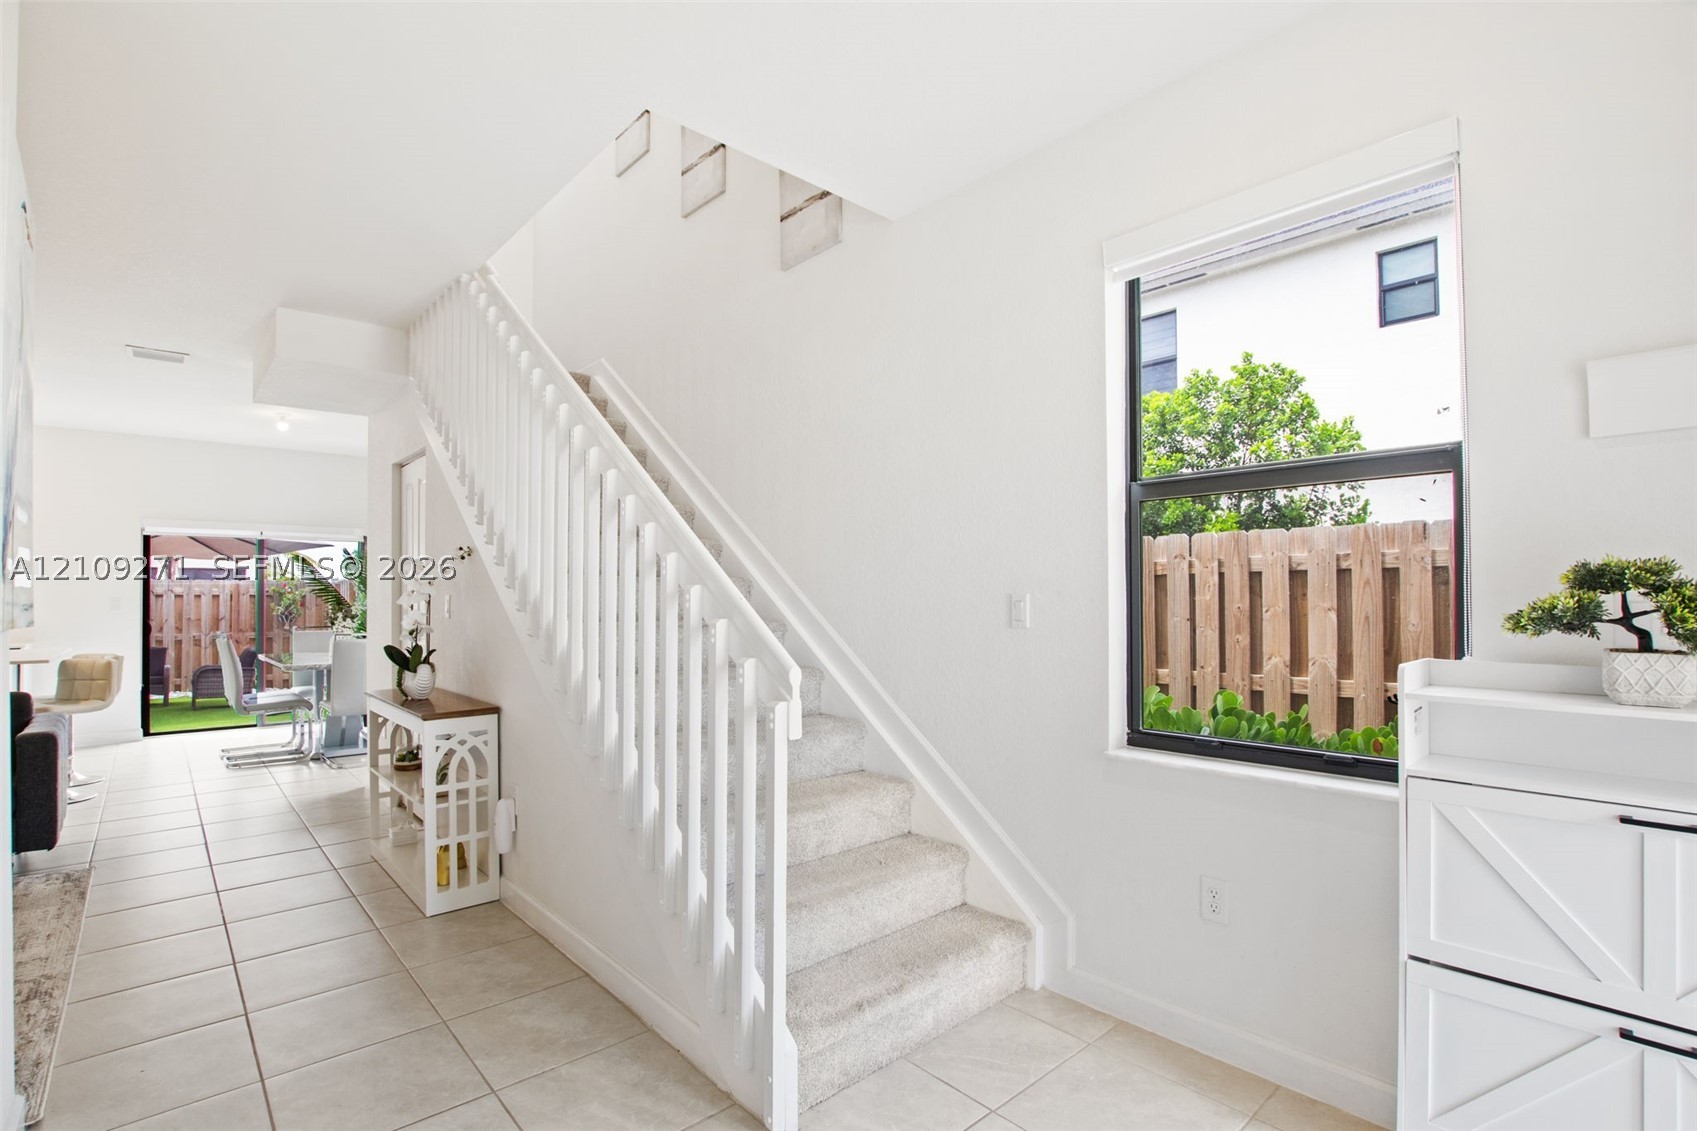
Interior staircase with white wood railing and carpeted treads, complemented by ceramic tile flooring and a large black-trimmed window
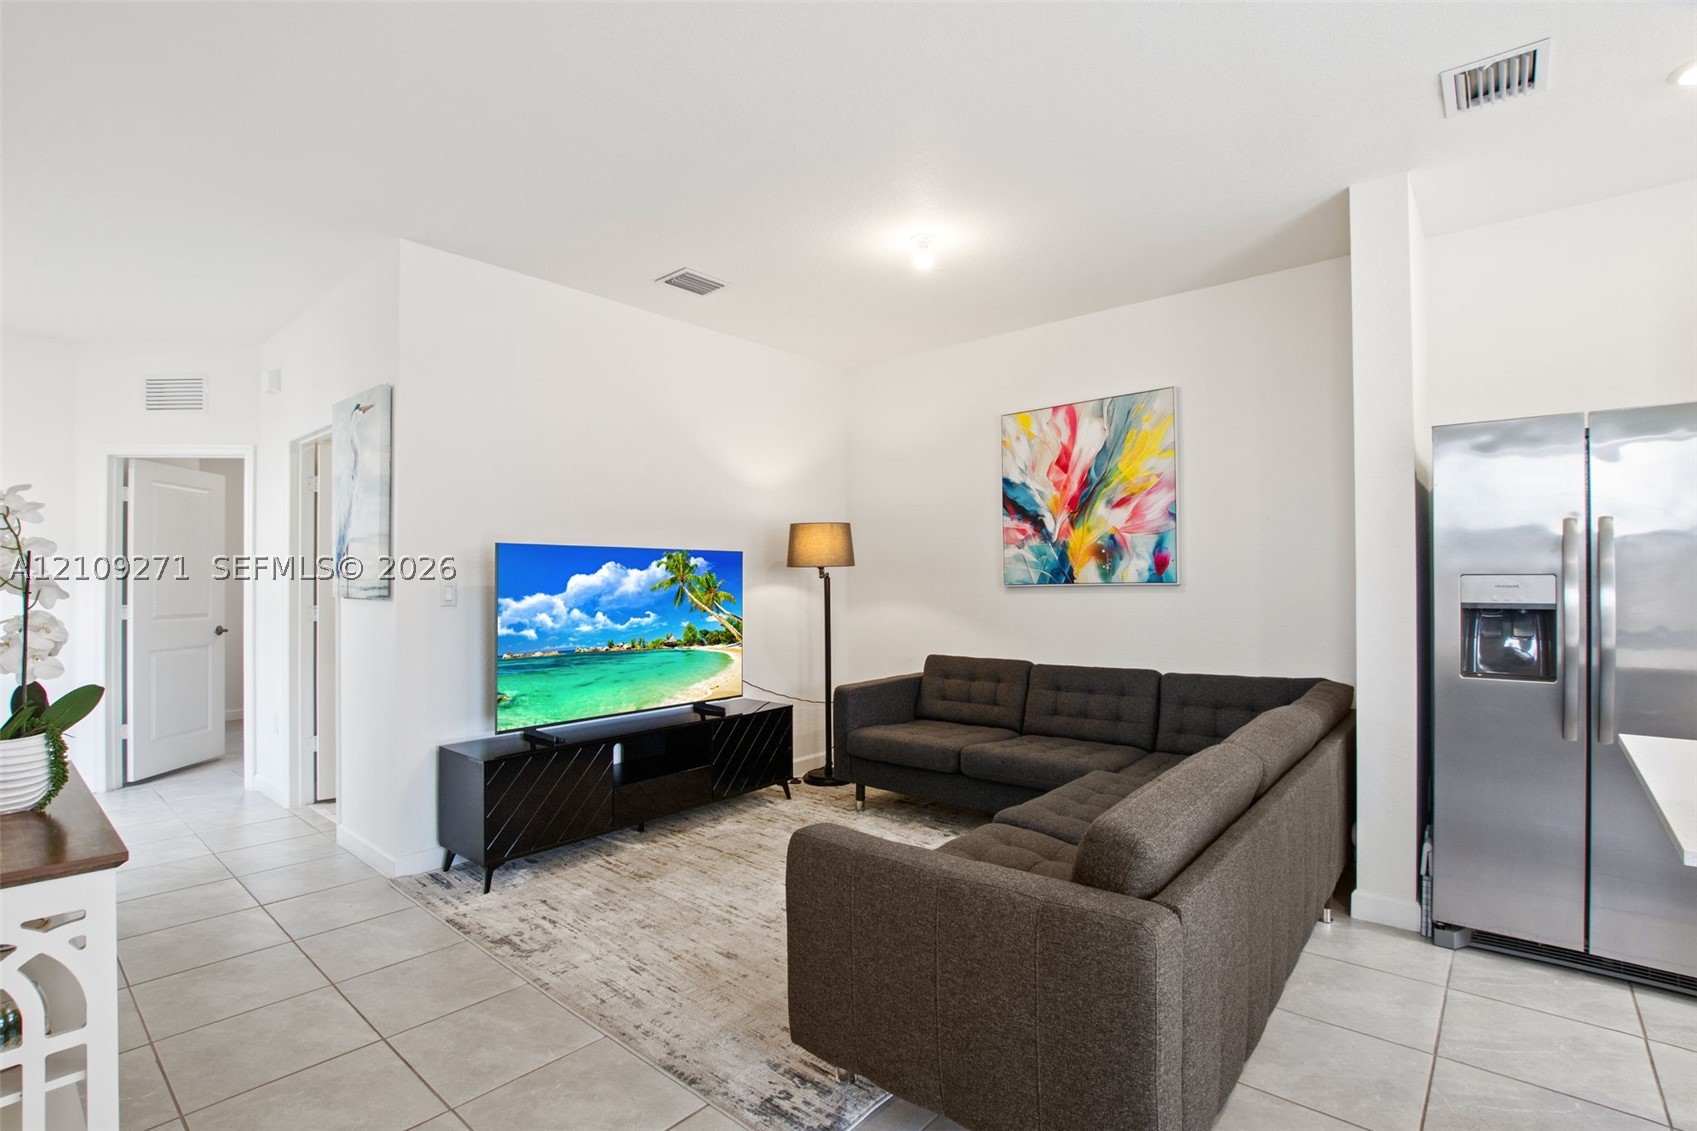
Neutral tile flooring and bright white walls featuring a stainless steel side-by-side refrigerator
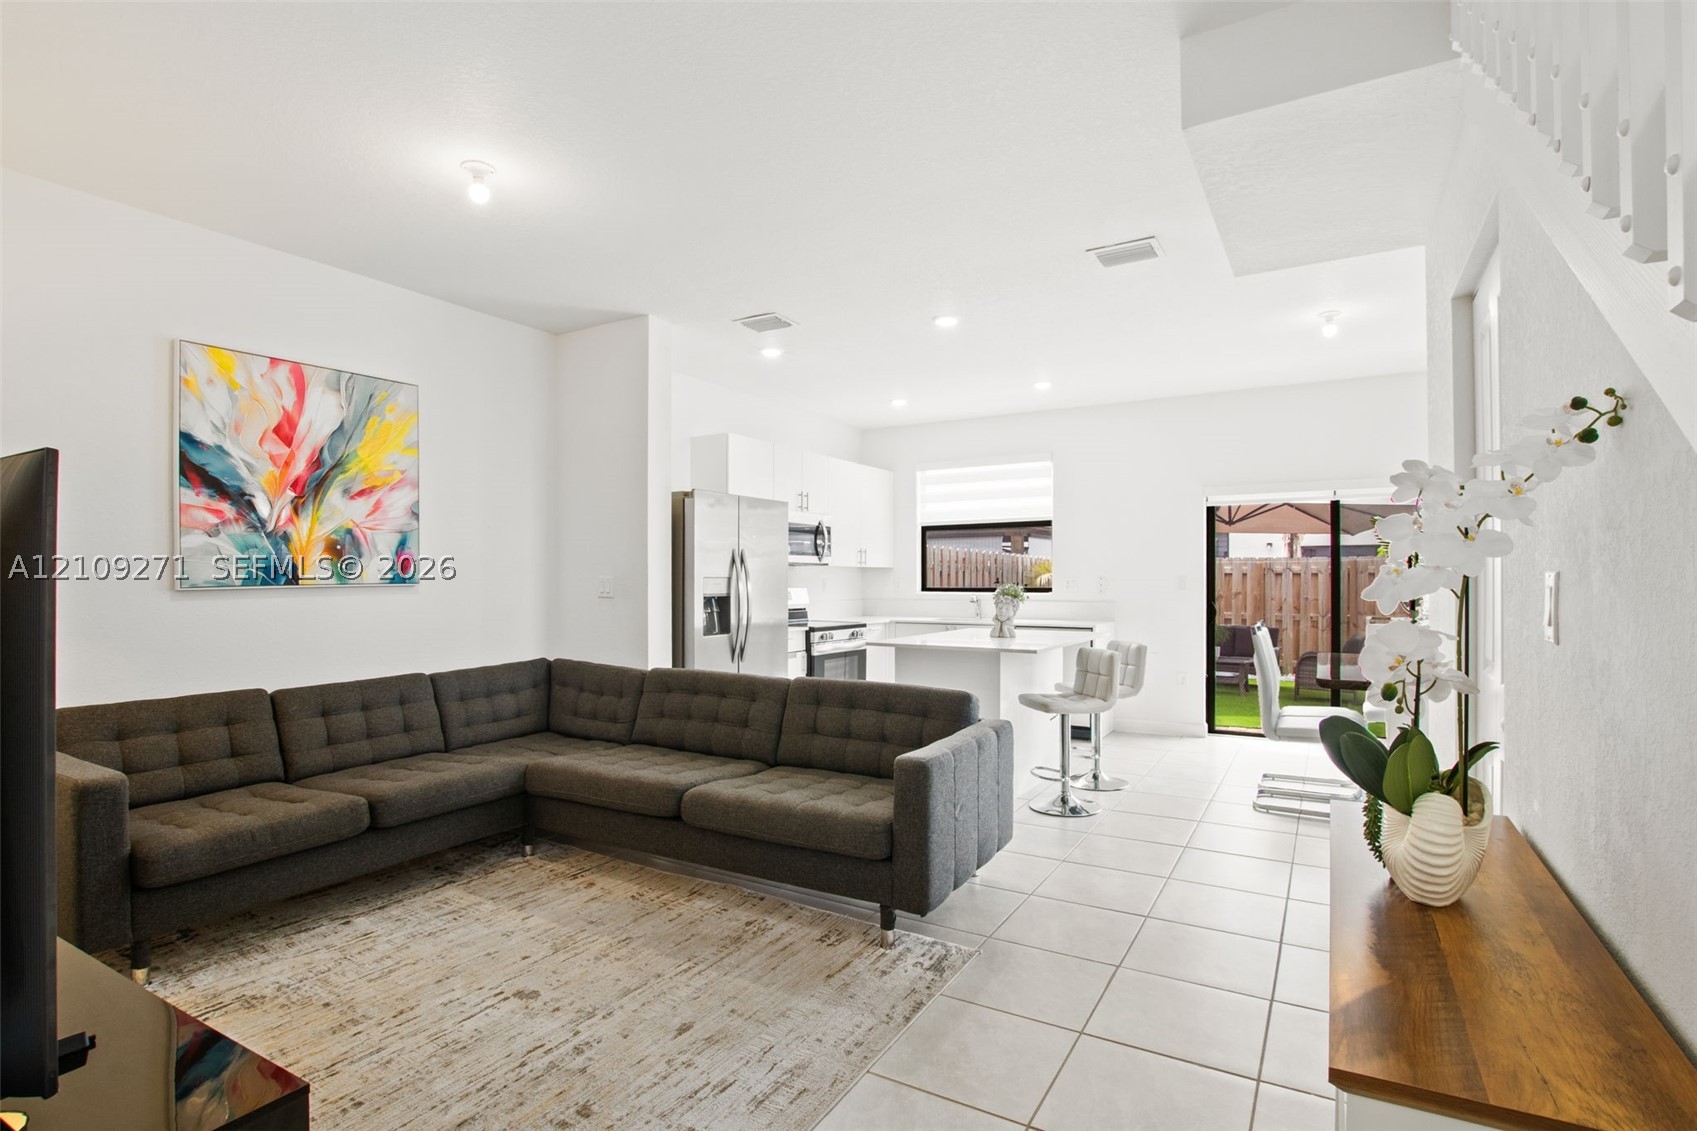
Open-concept interior featuring light-toned tile flooring, recessed ceiling lighting, a kitchen island with stone-surface countertop, and a sliding glass door providing natural light
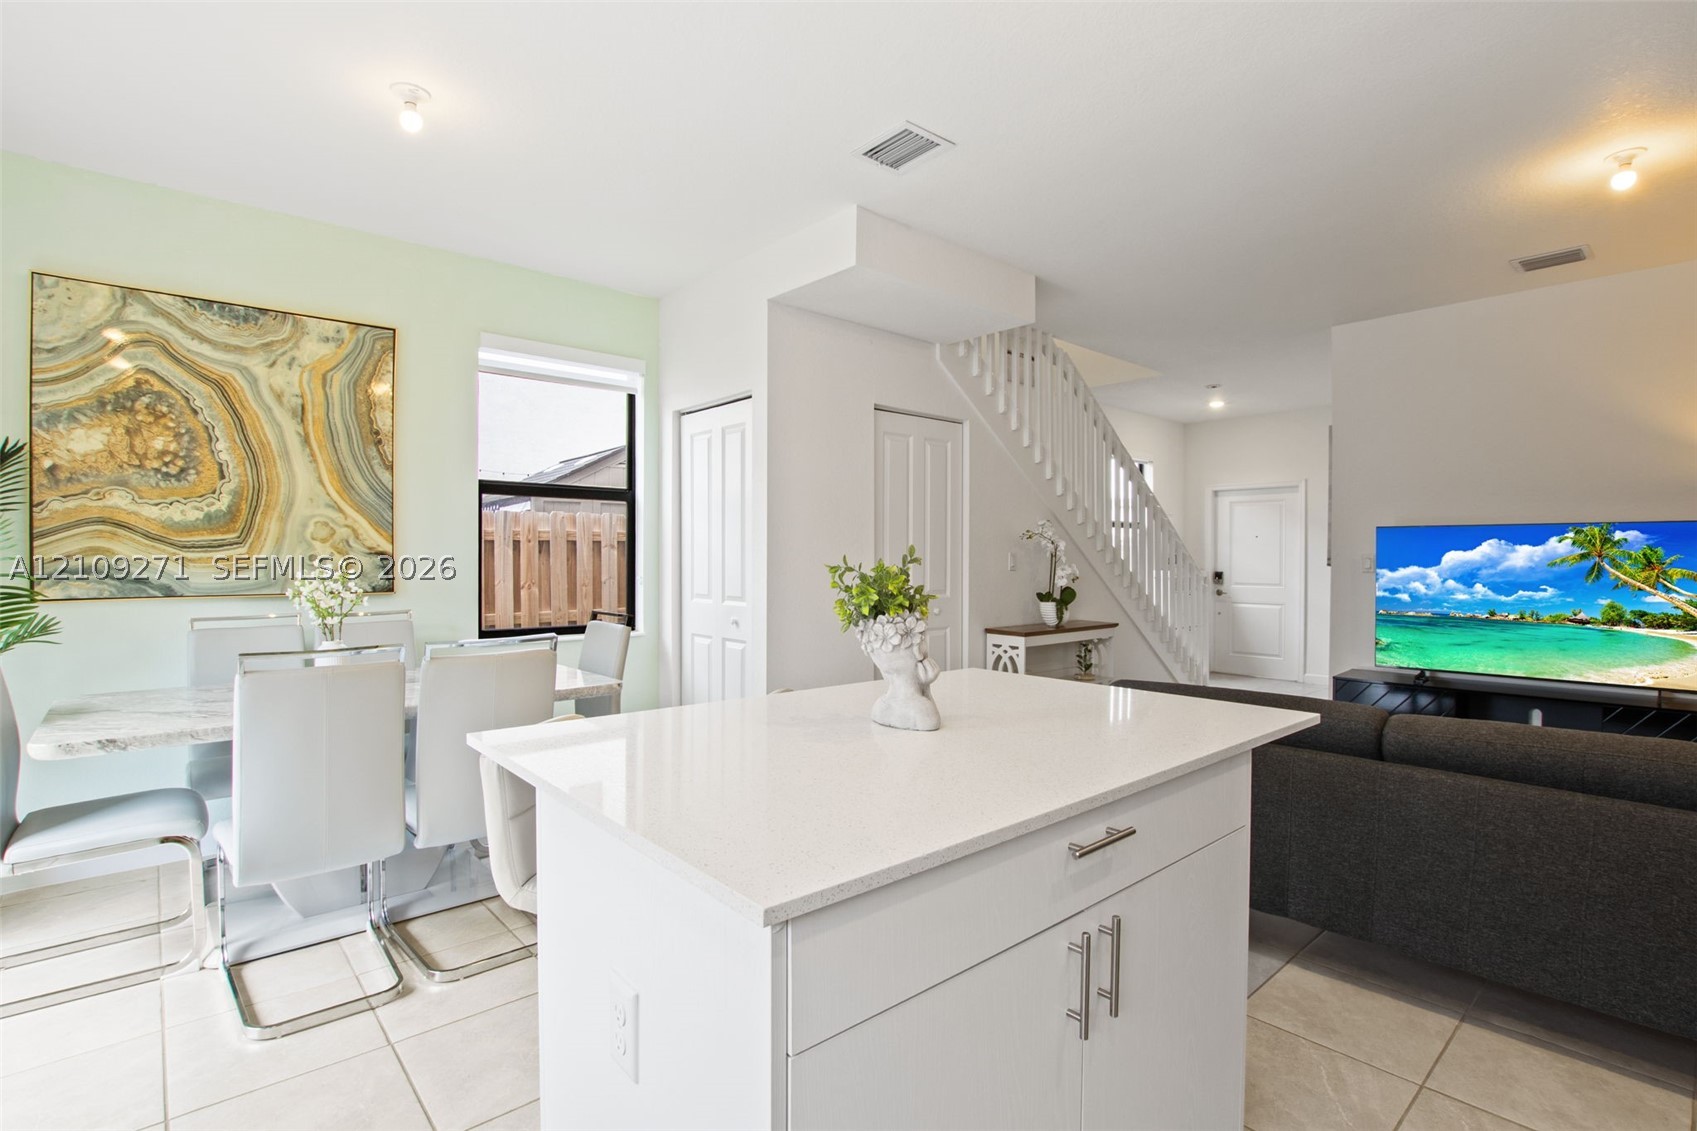
Kitchen featuring a central island with a quartz countertop, white cabinetry, light tile flooring, and a staircase with a white wood balustrade
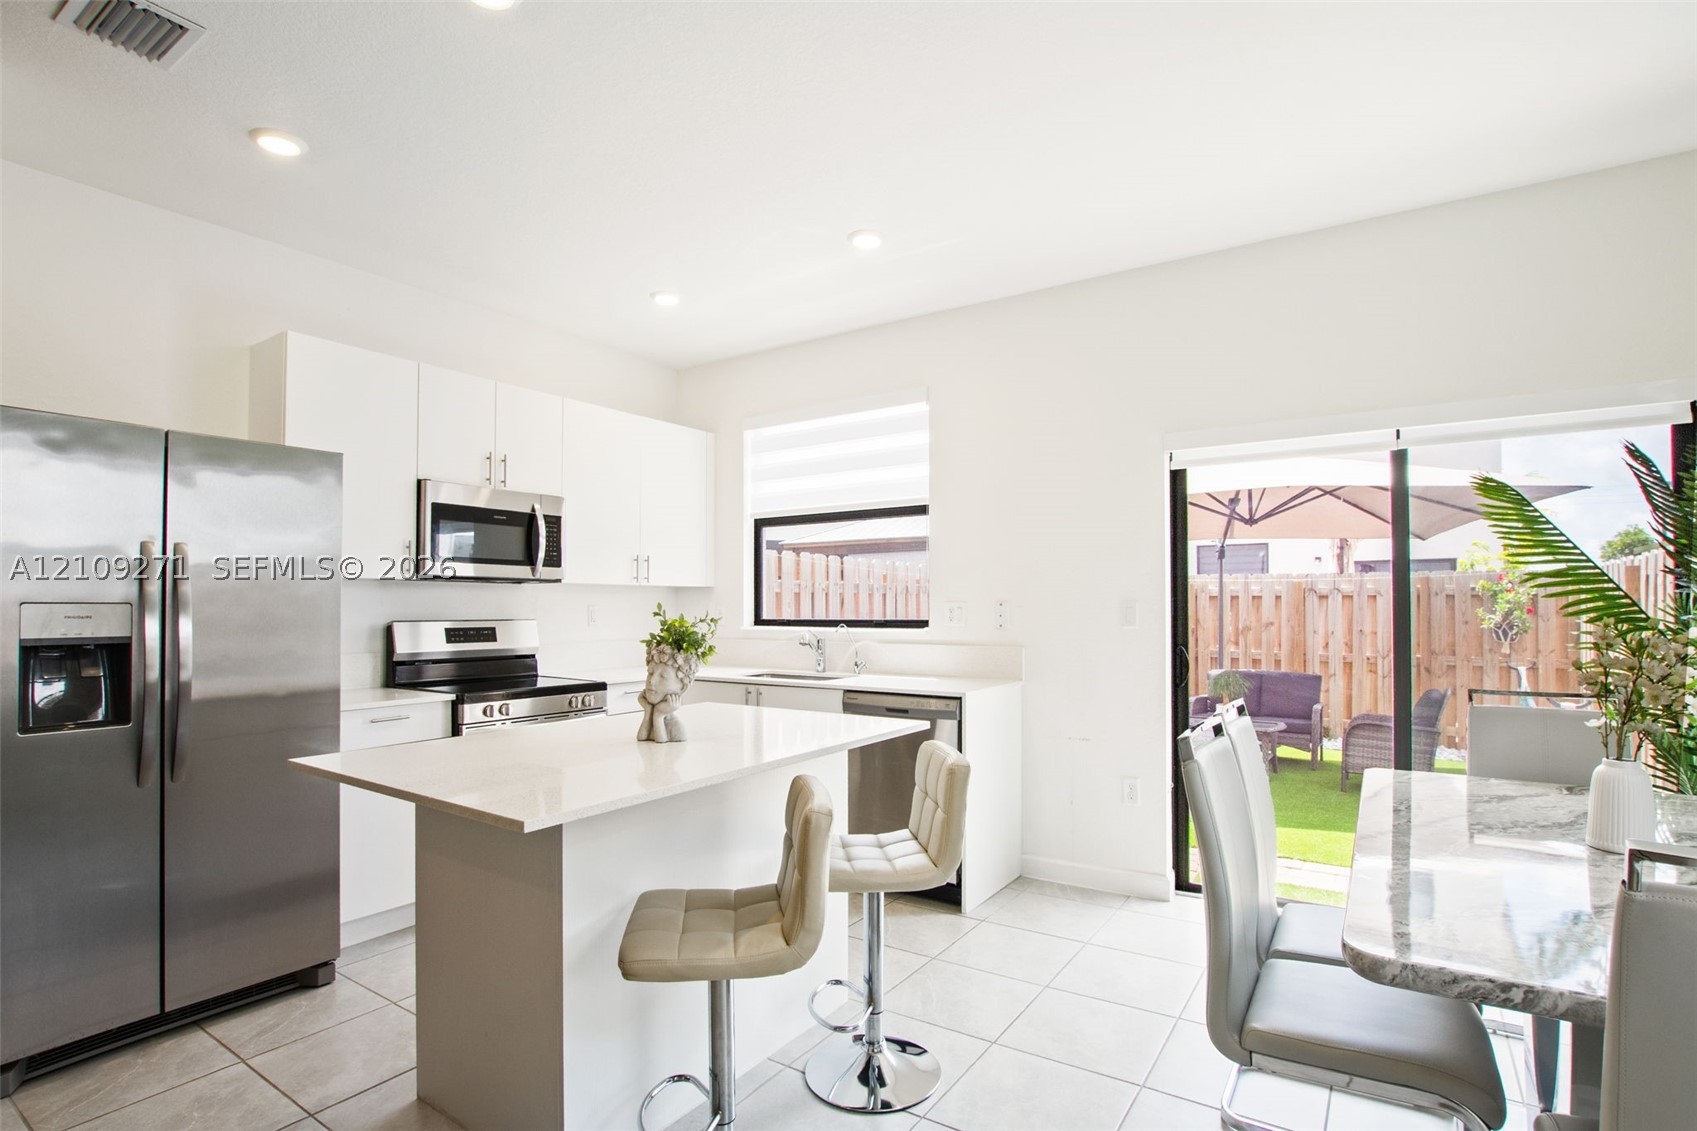
Kitchen featuring white cabinetry, an island with a quartz countertop, stainless steel appliances, tile flooring, and sliding glass doors
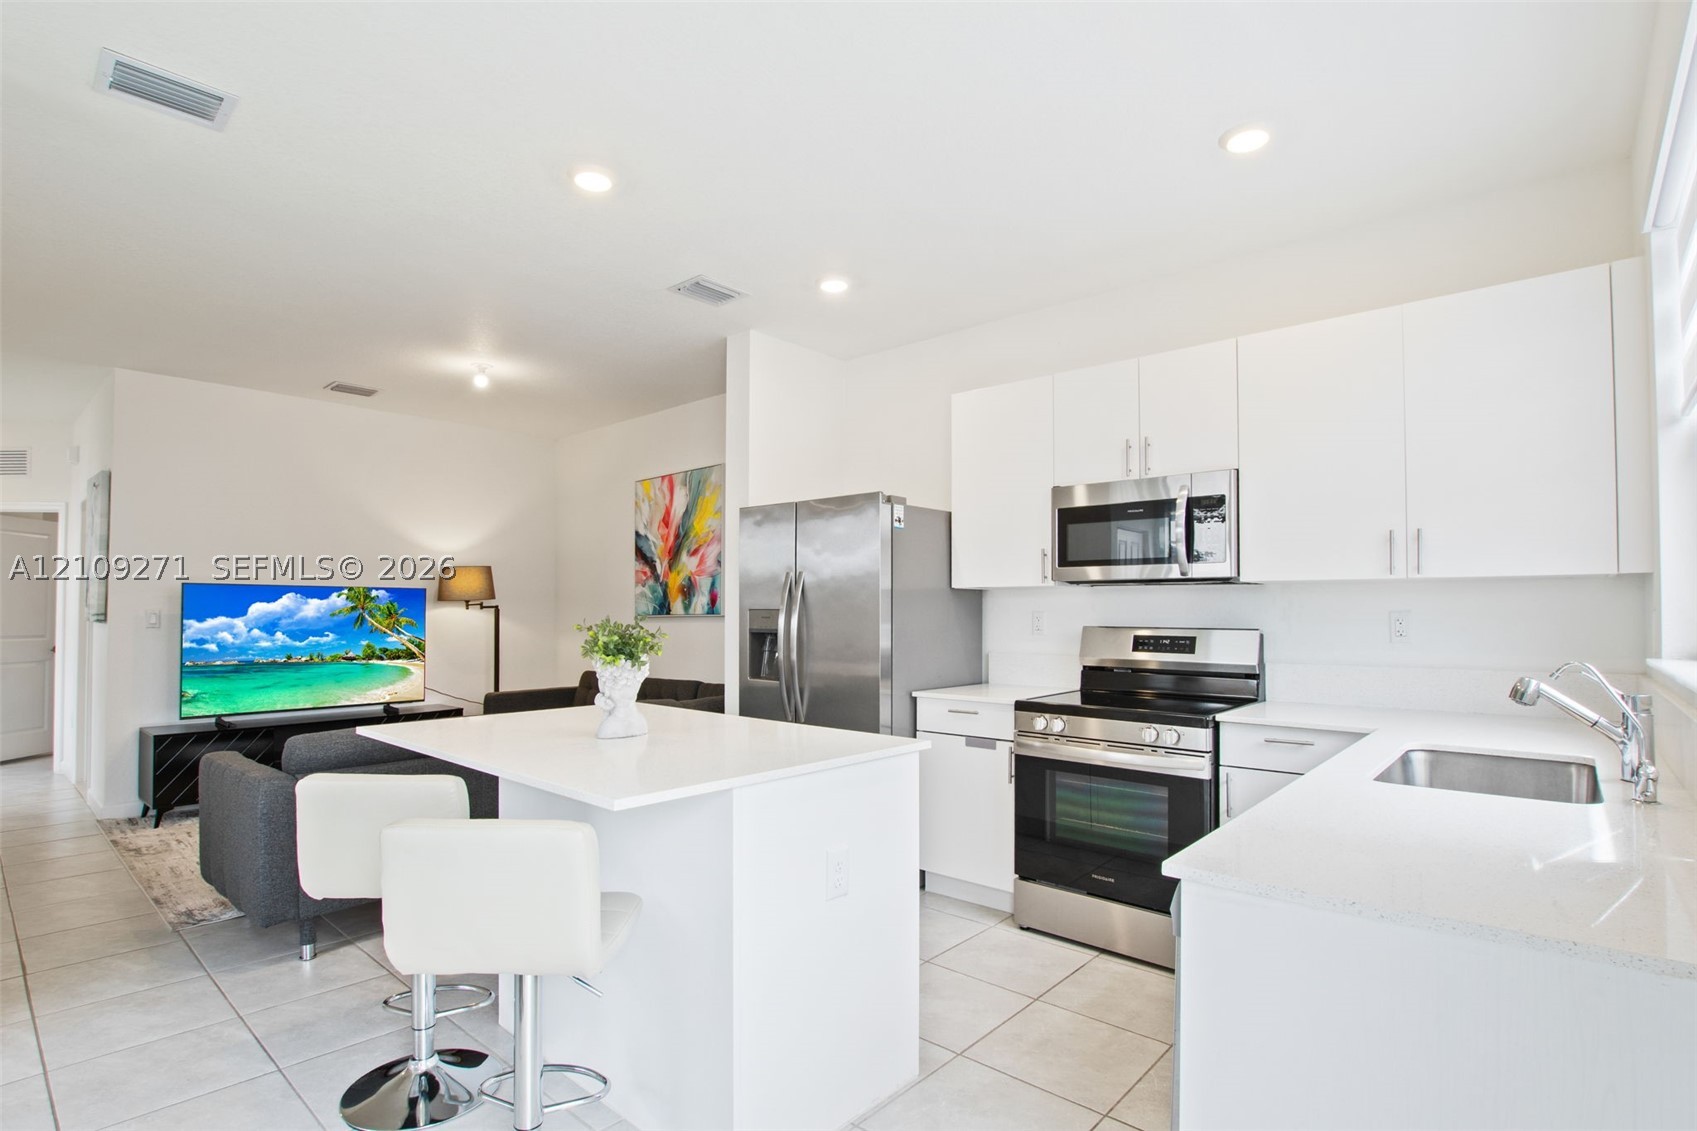
Kitchen featuring white cabinetry, solid-surface countertops, center island, recessed lighting, and stainless steel appliances
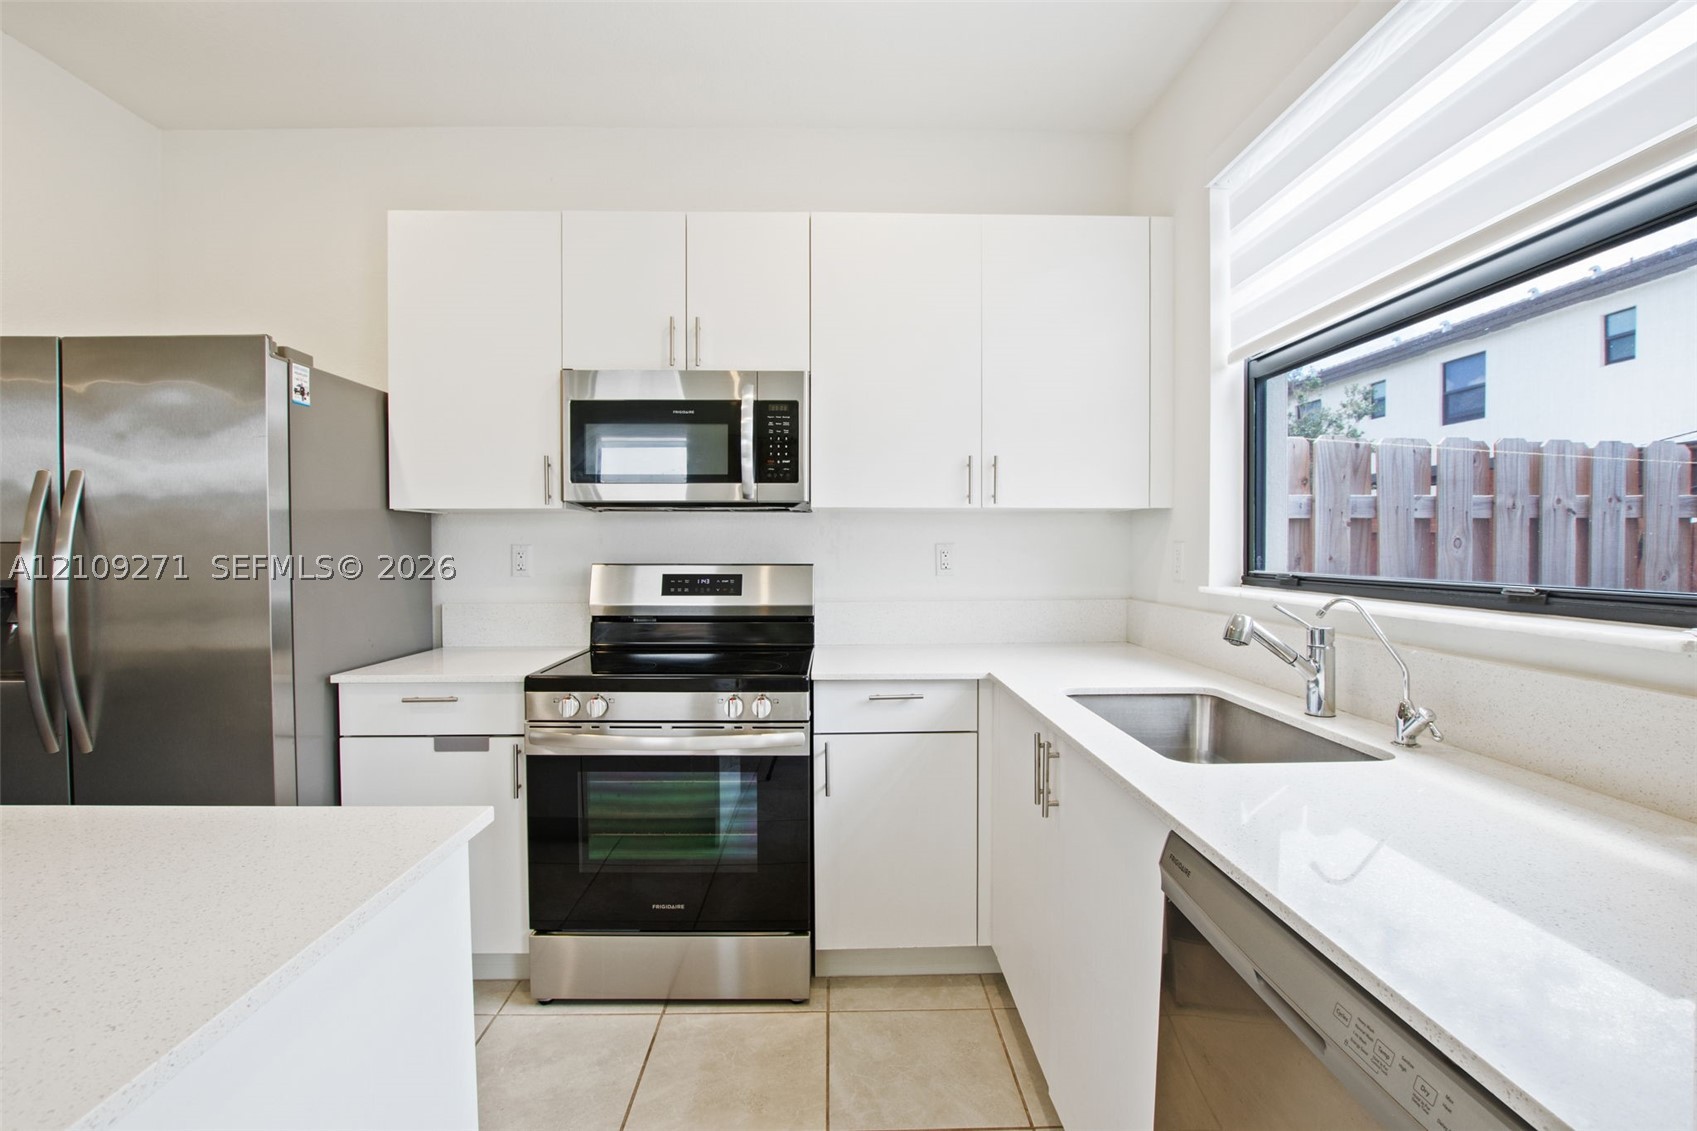
Kitchen featuring white cabinetry, solid-surface countertops, stainless steel appliances, ceramic tile flooring, and a large horizontal window
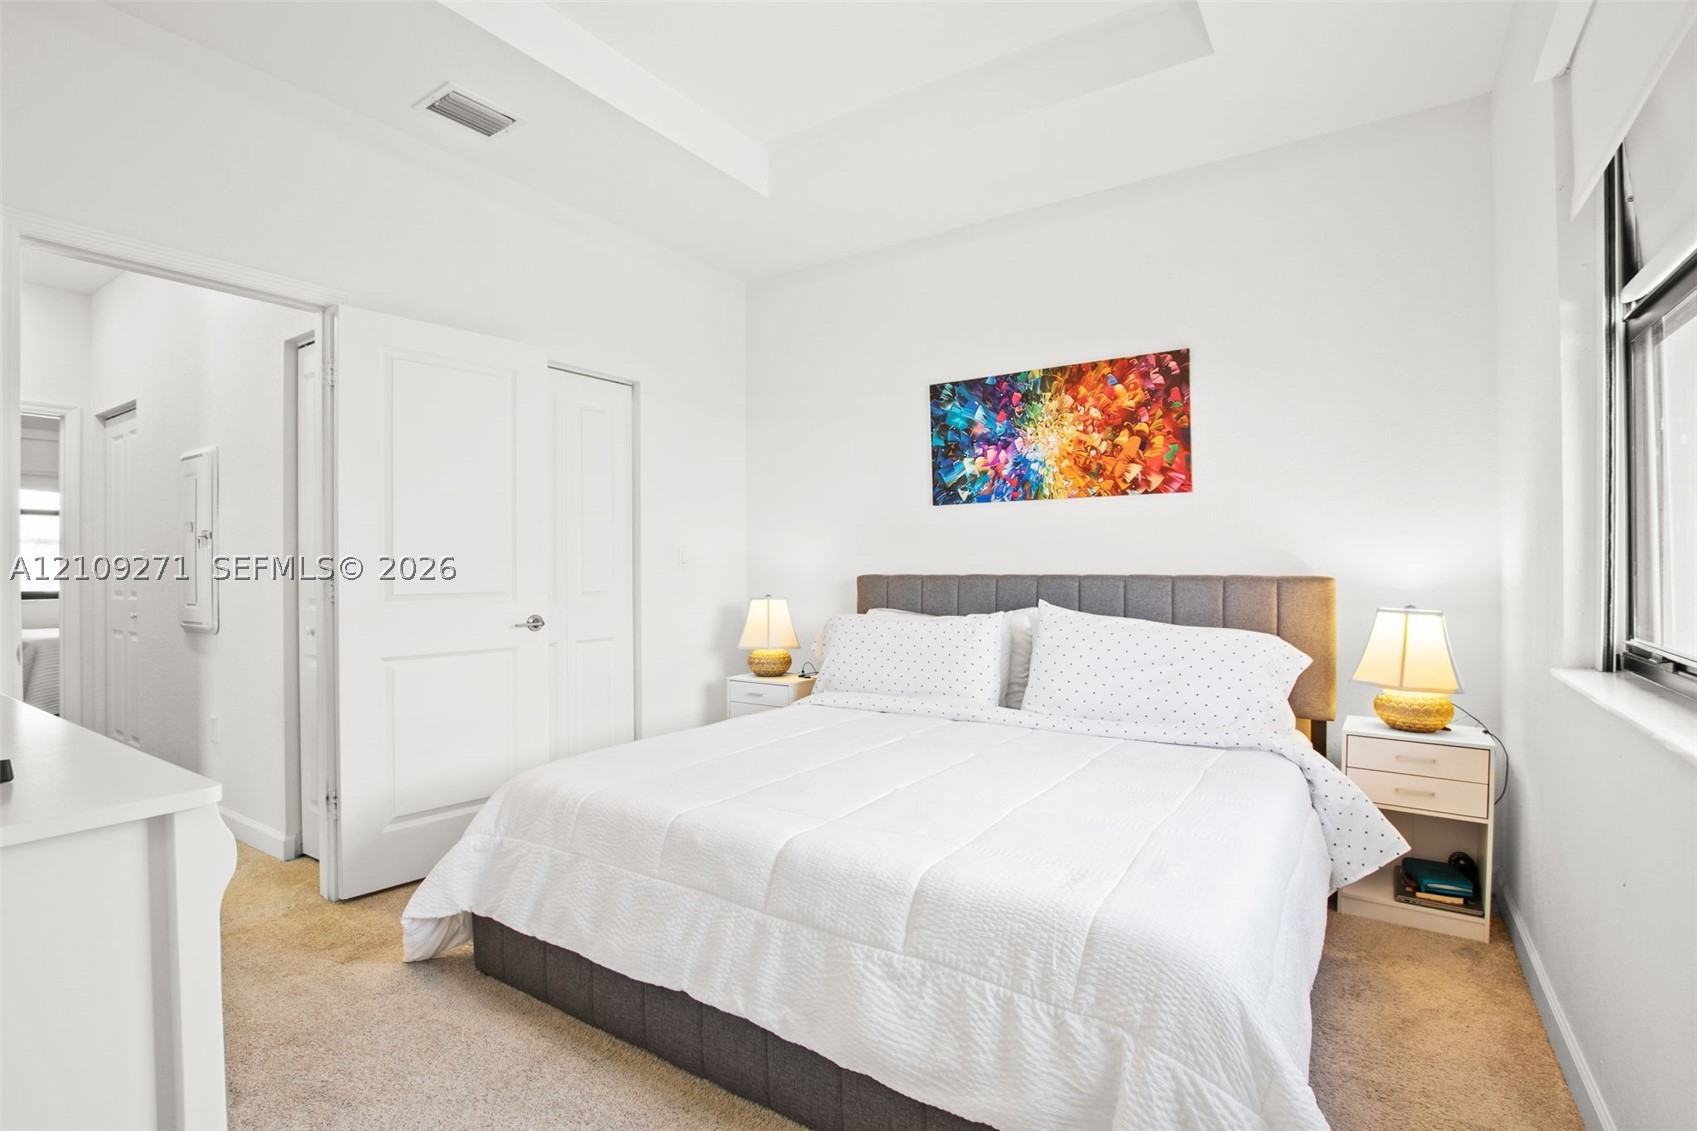
Tray ceiling, neutral carpeted flooring, and multi-panel interior doors
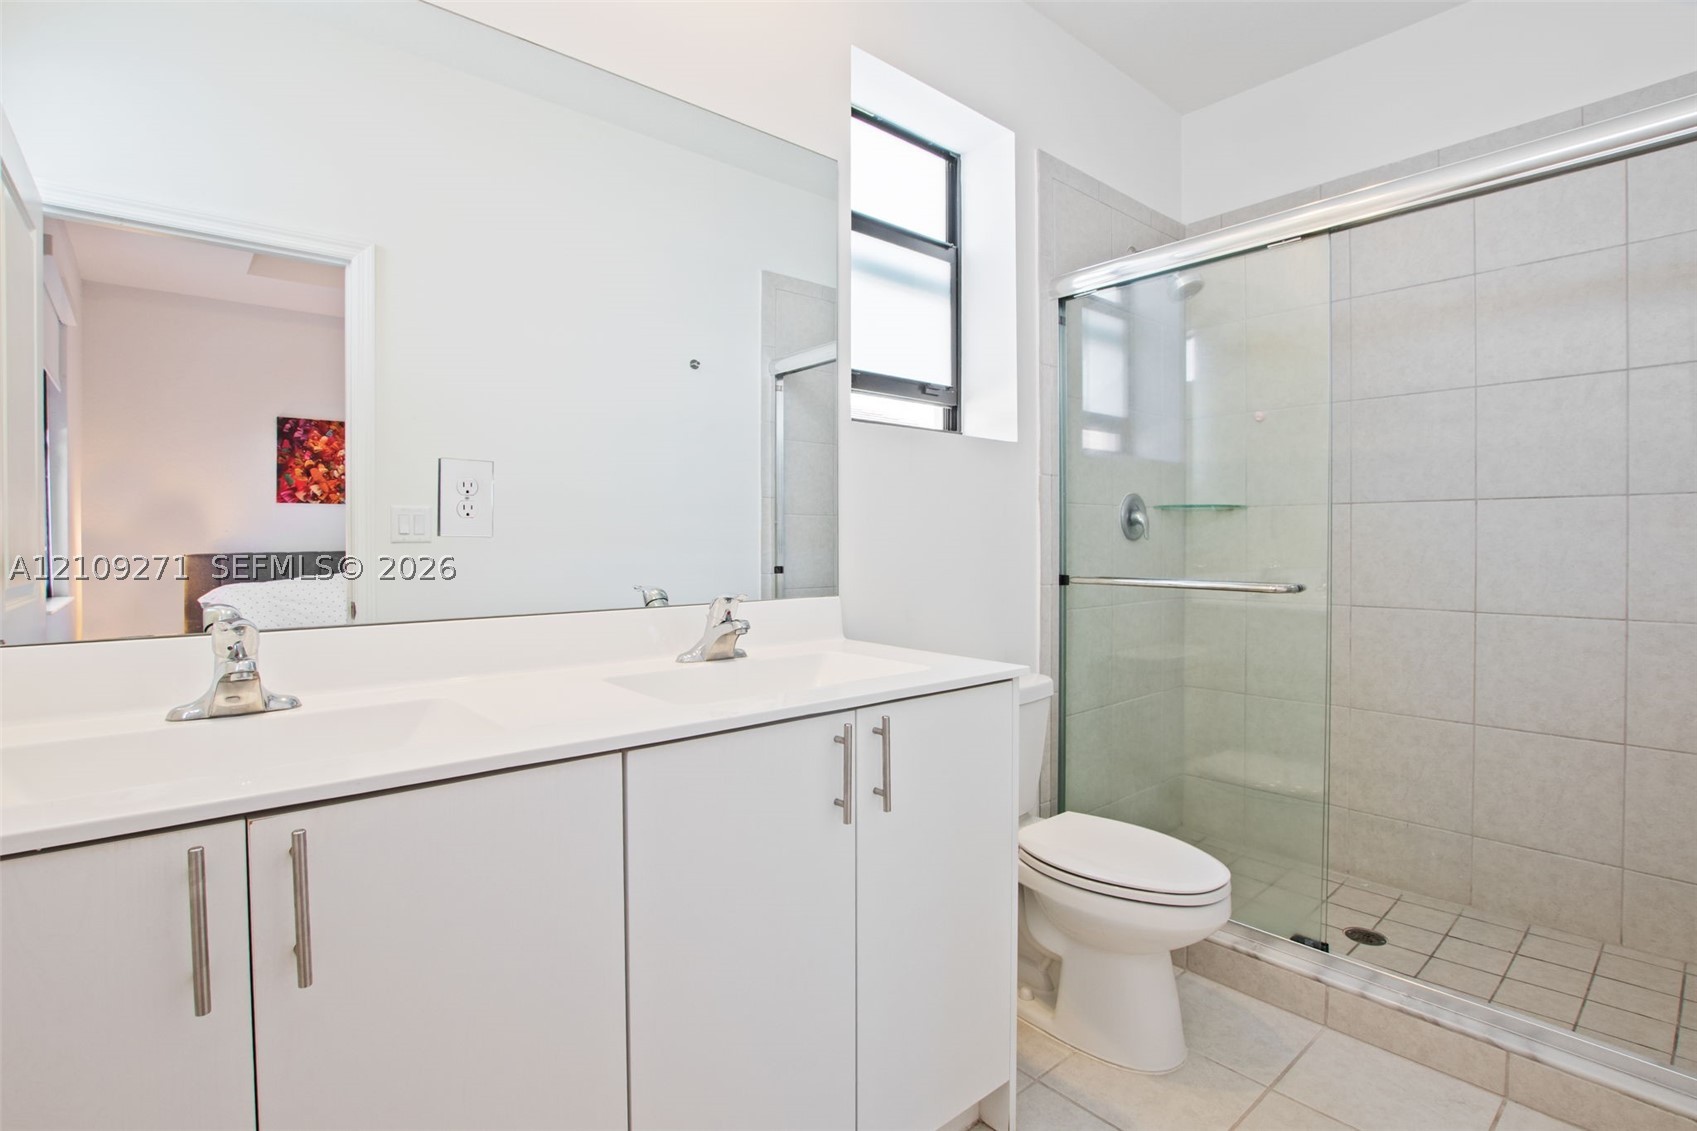
Dual-sink vanity with a solid-surface countertop, full-width mirror, glass-enclosed shower featuring tiled surround, and ceramic tile flooring
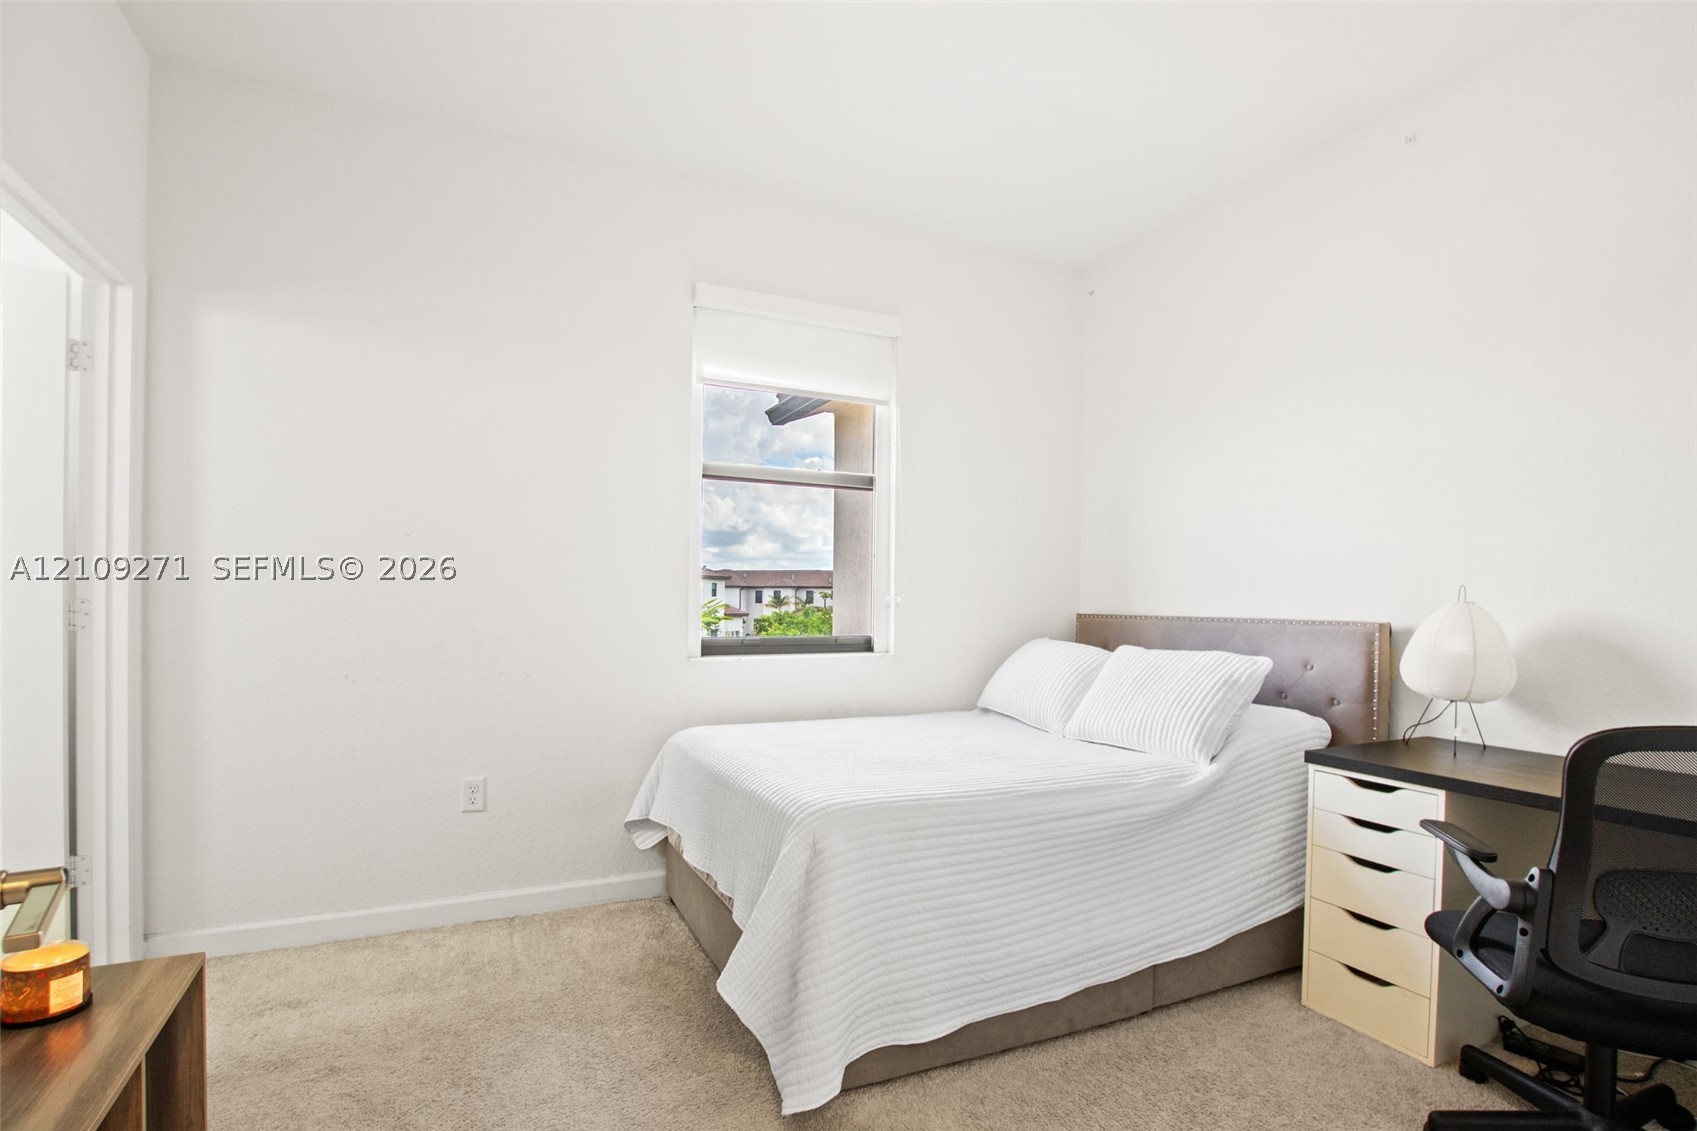
Neutral-toned interior space featuring wall-to-wall carpeting and a single window with a roller shade
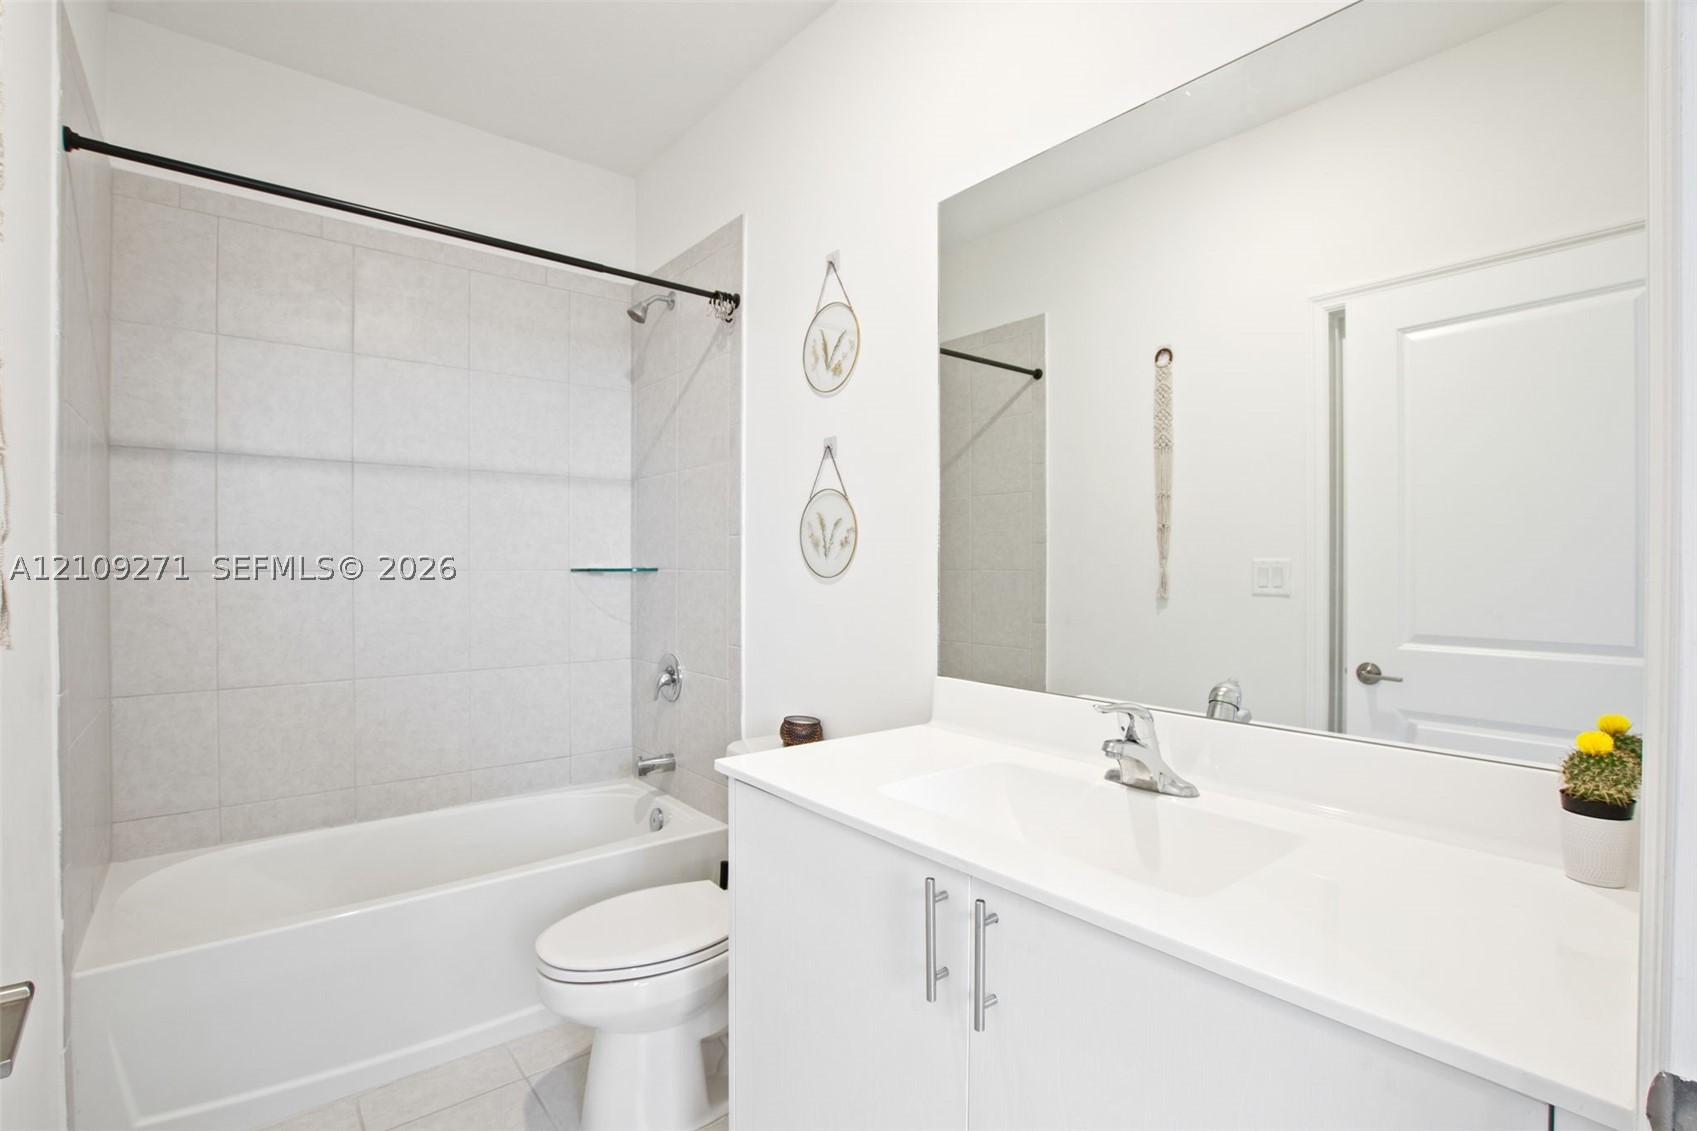
Bathroom featuring a vanity with a white countertop and integrated sink, full-width wall mirror, and a tub-shower combination with light-toned wall tile
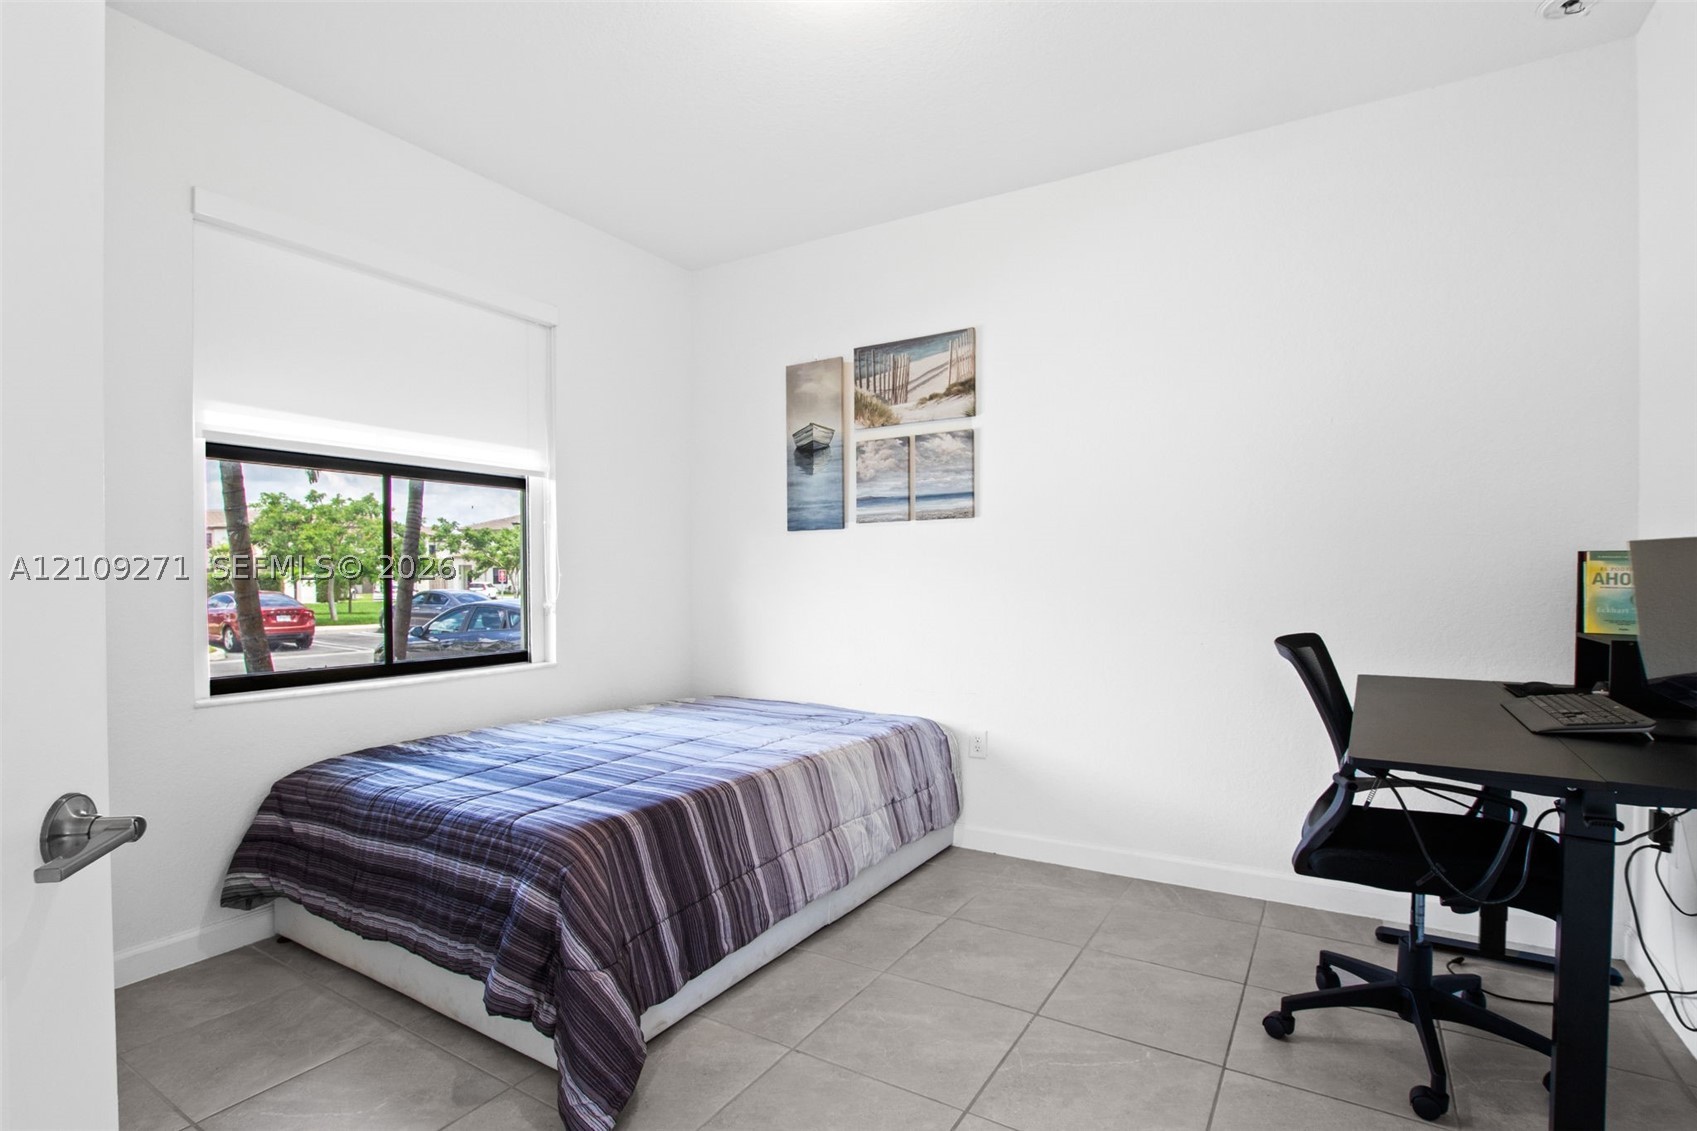
Neutral-toned tile flooring, white wall finish, and a sliding glass window with a roller shade
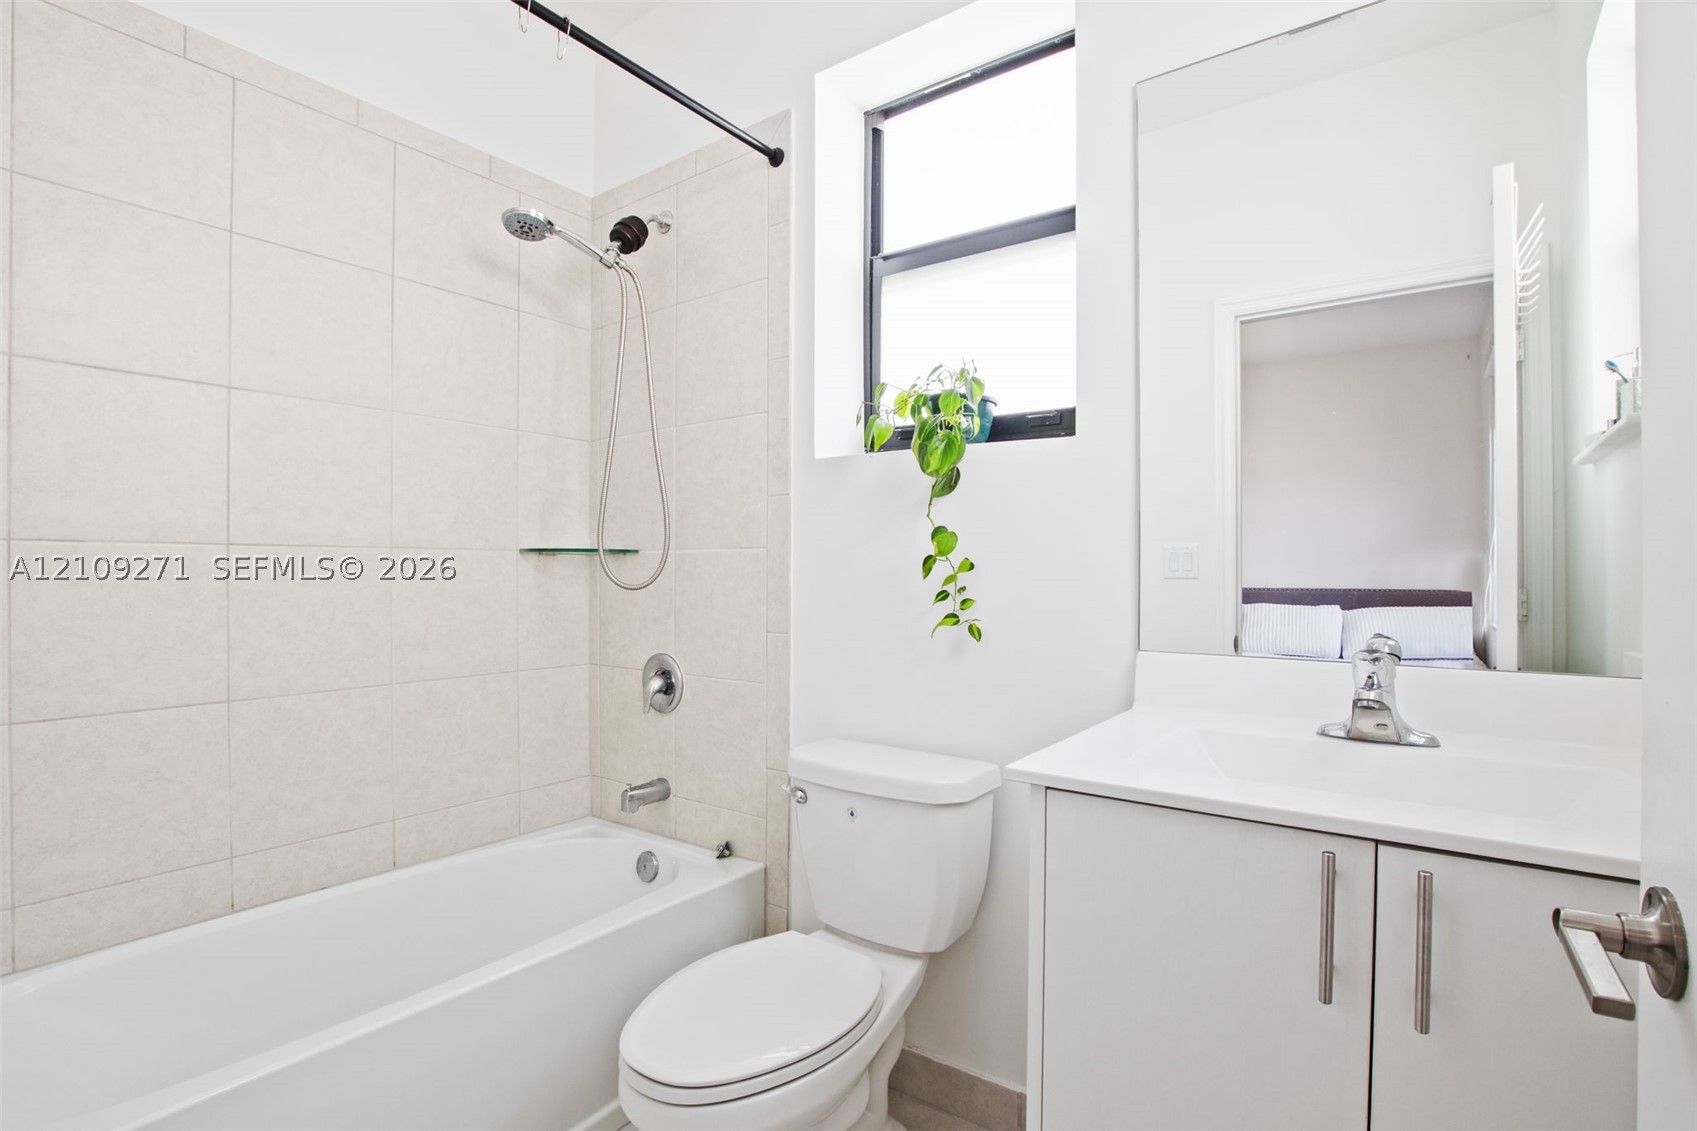
Bathroom featuring a white vanity cabinet with a integrated countertop, large wall-mounted mirror, ceramic-tiled shower surround, and a handheld shower fixture
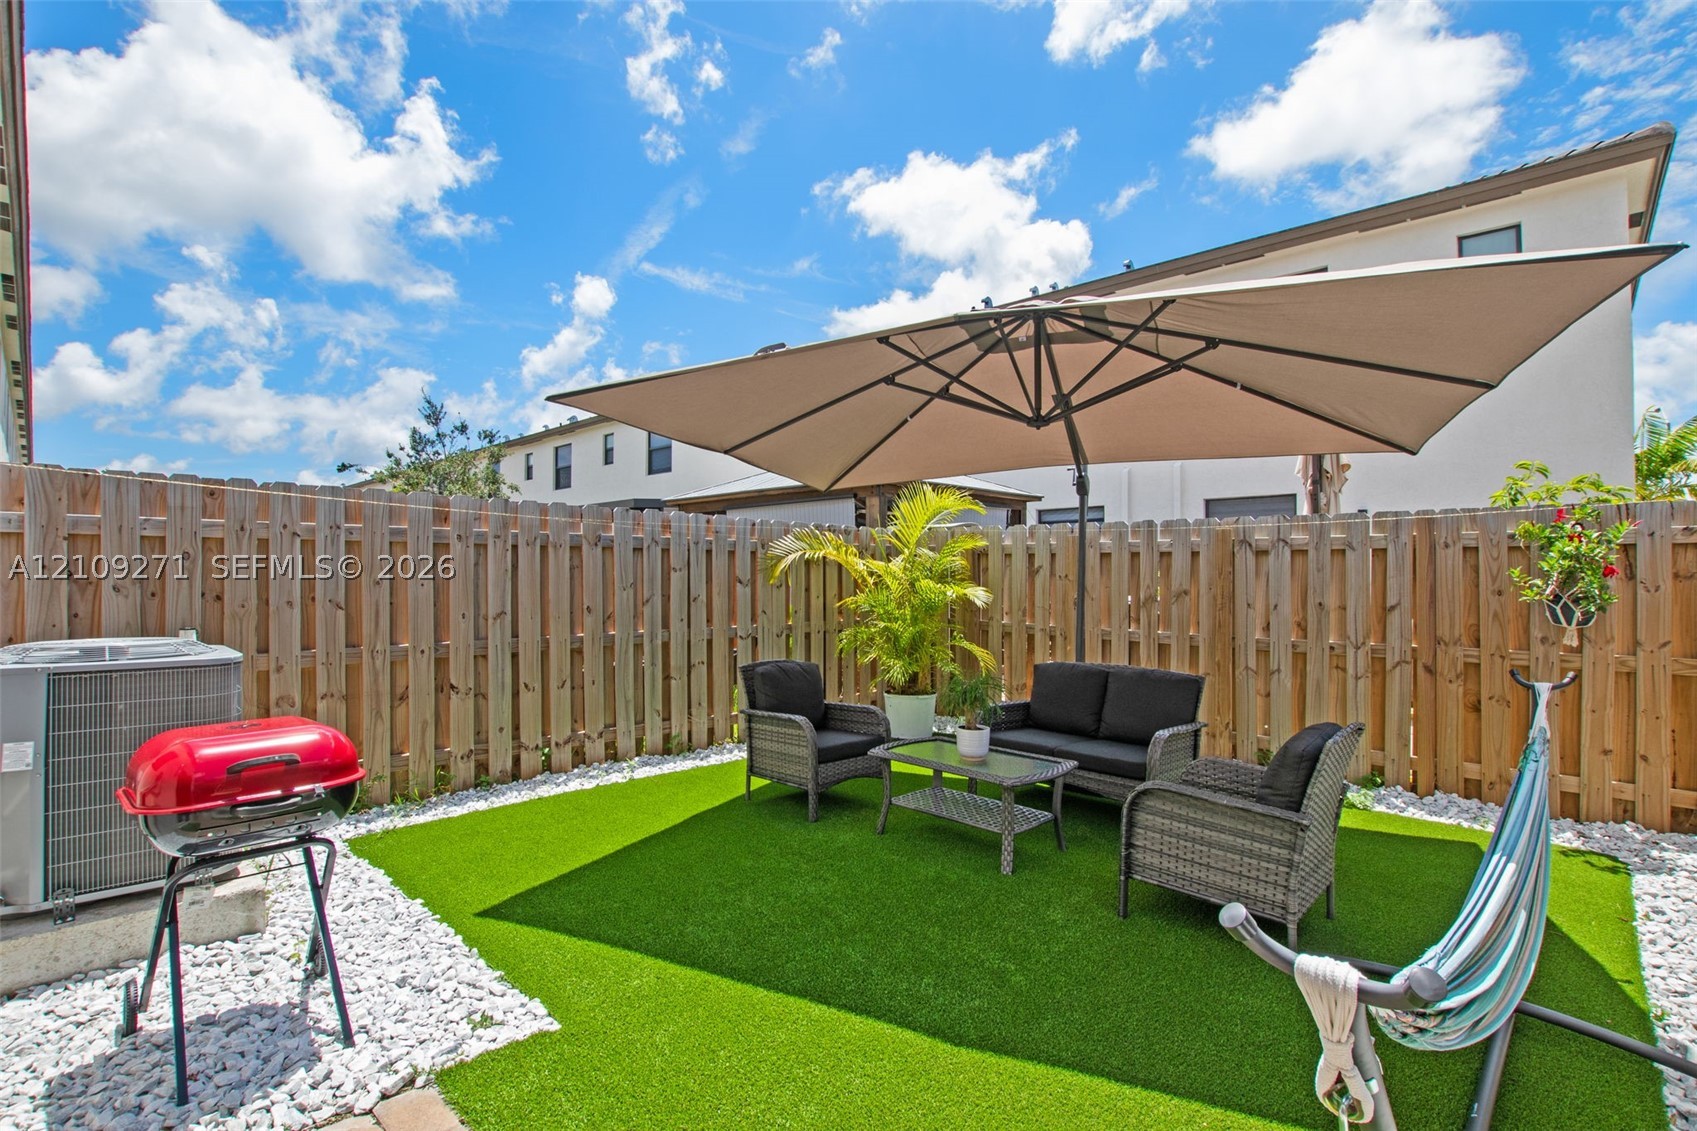
Fenced rear outdoor space featuring synthetic turf, decorative white stone ground cover, and a concrete equipment pad
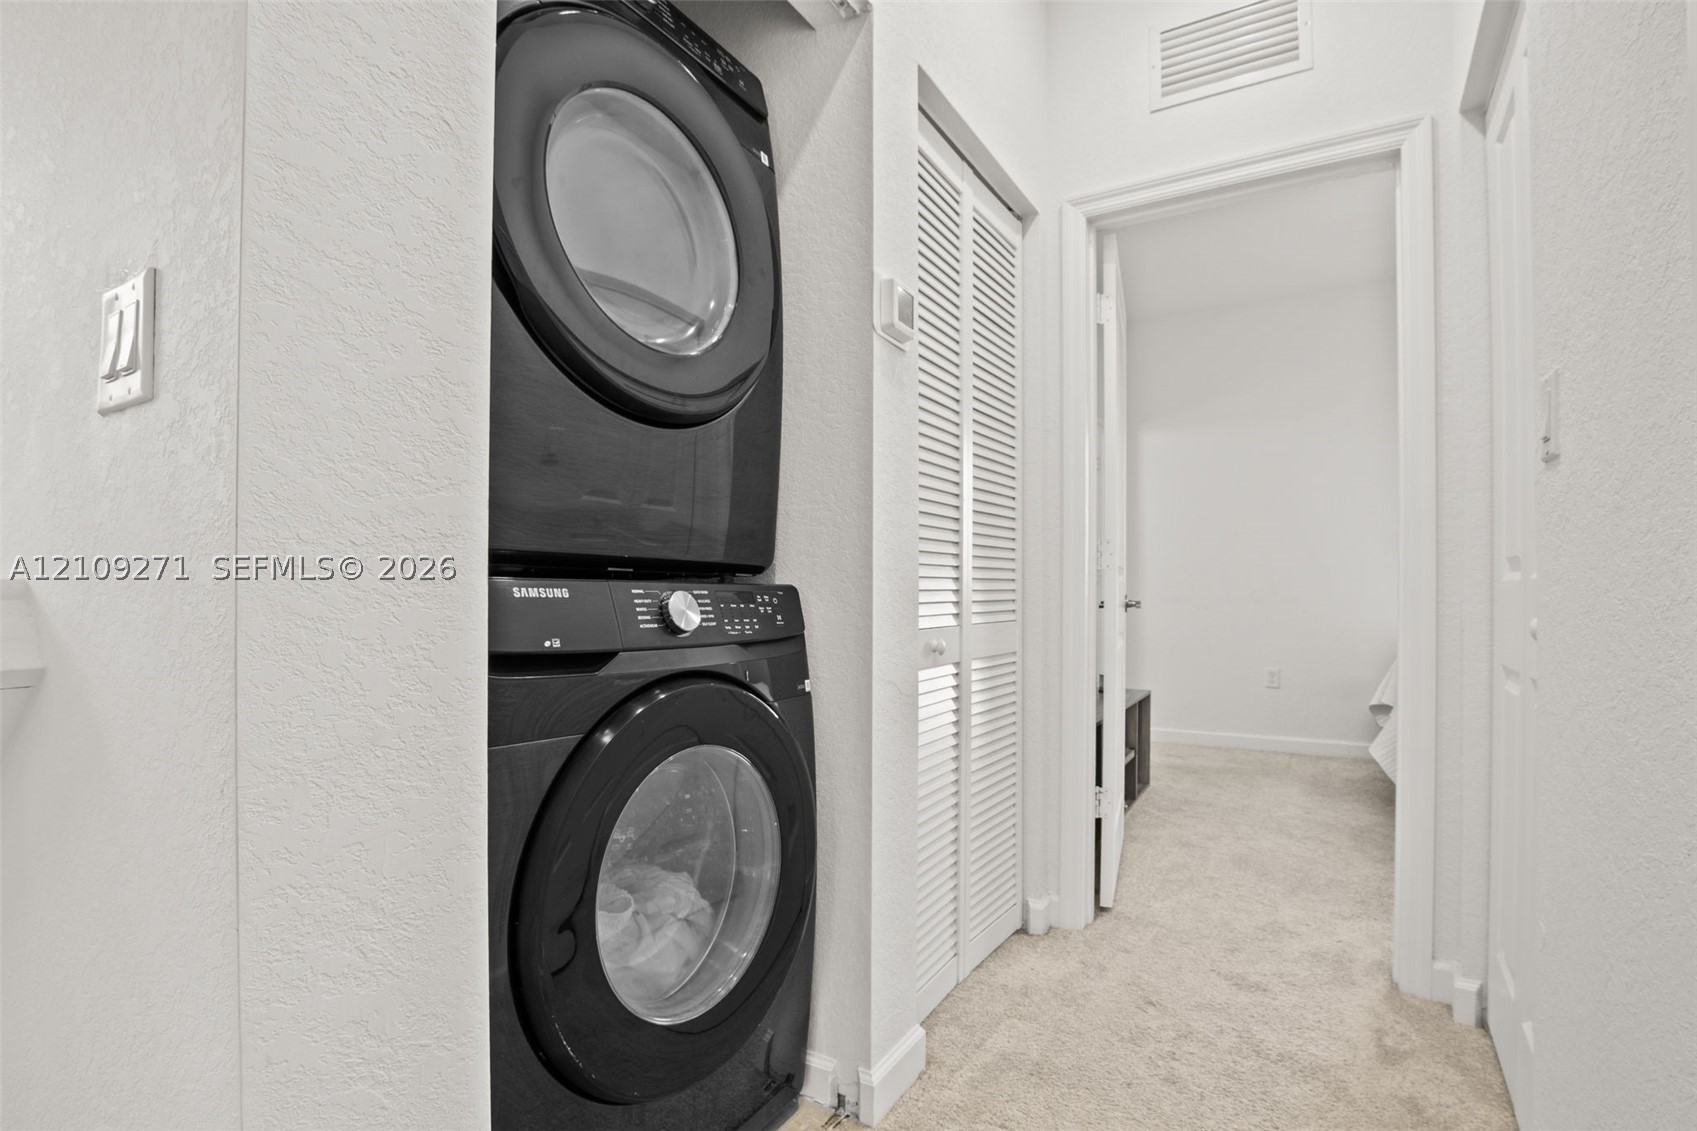
Laundry area featuring a stacked washer and dryer unit and louvered double-door closet cabinetry
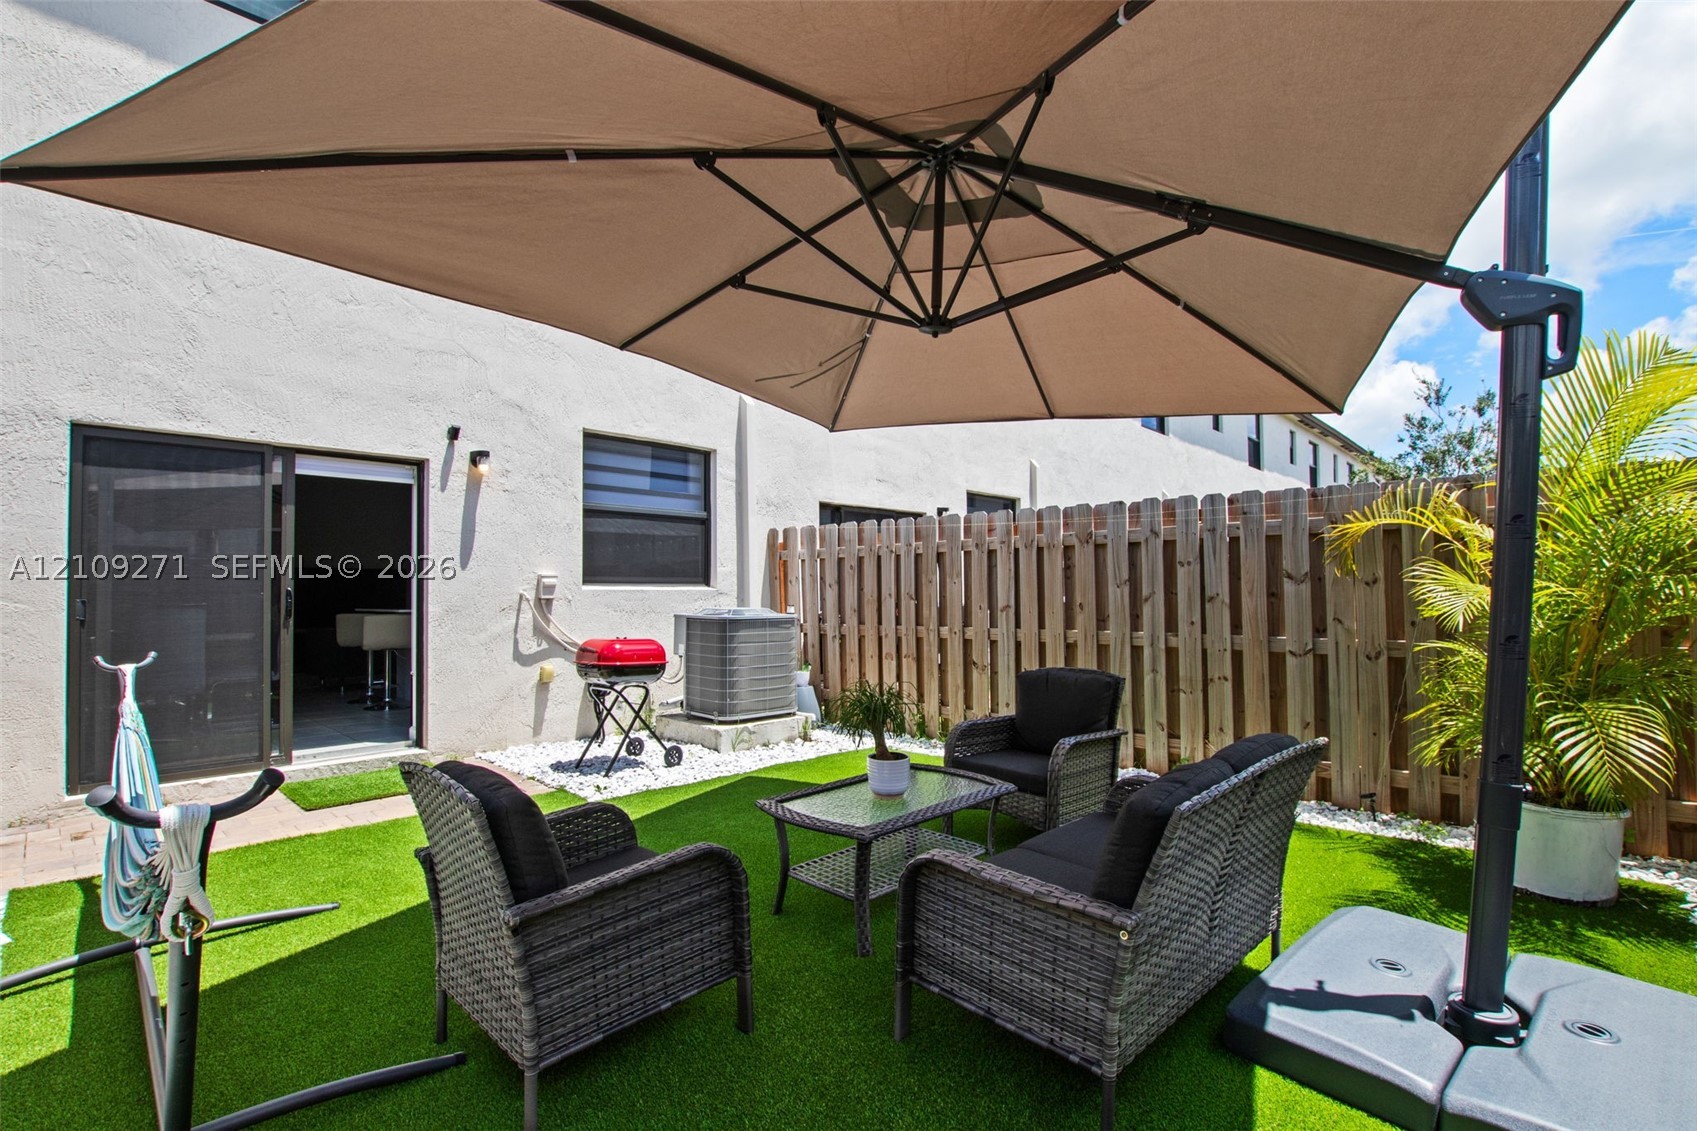
Rear patio featuring synthetic turf, perimeter wood privacy fencing, and sliding glass door access
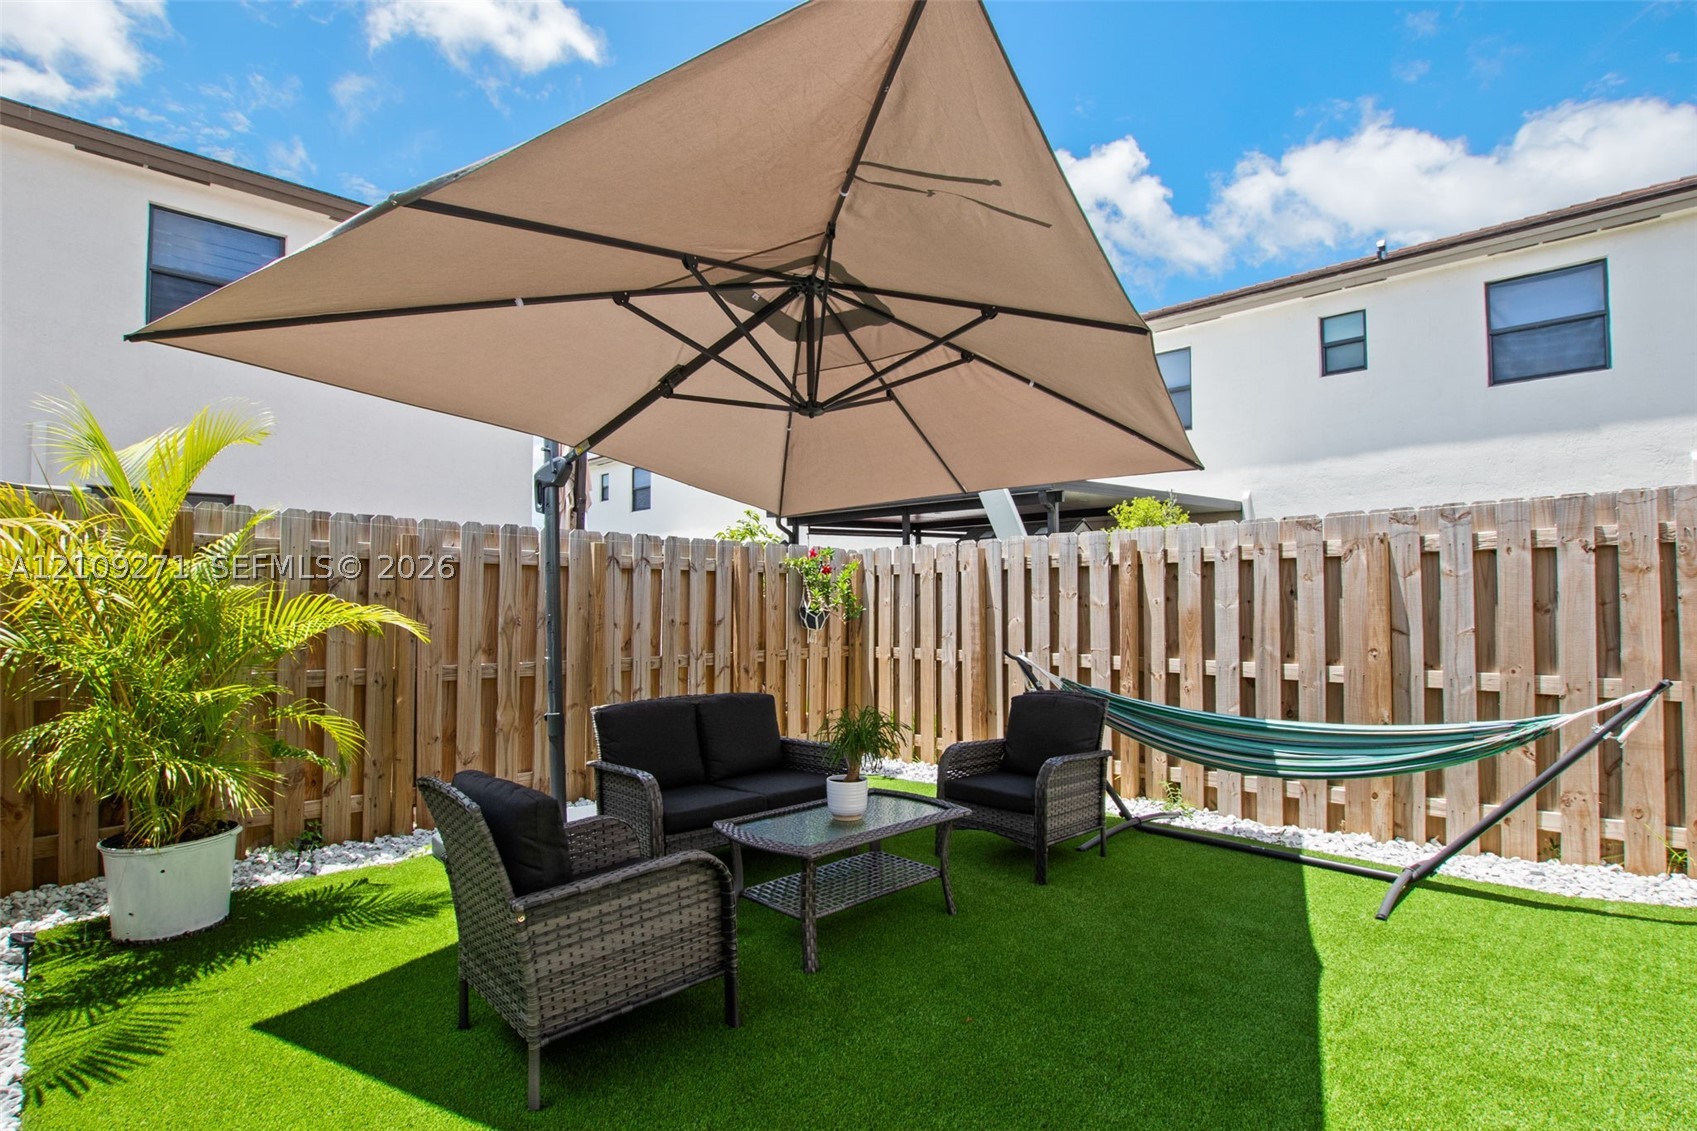
Fenced backyard featuring synthetic turf, light-colored stone edging, and vertical wood-slat privacy fencing
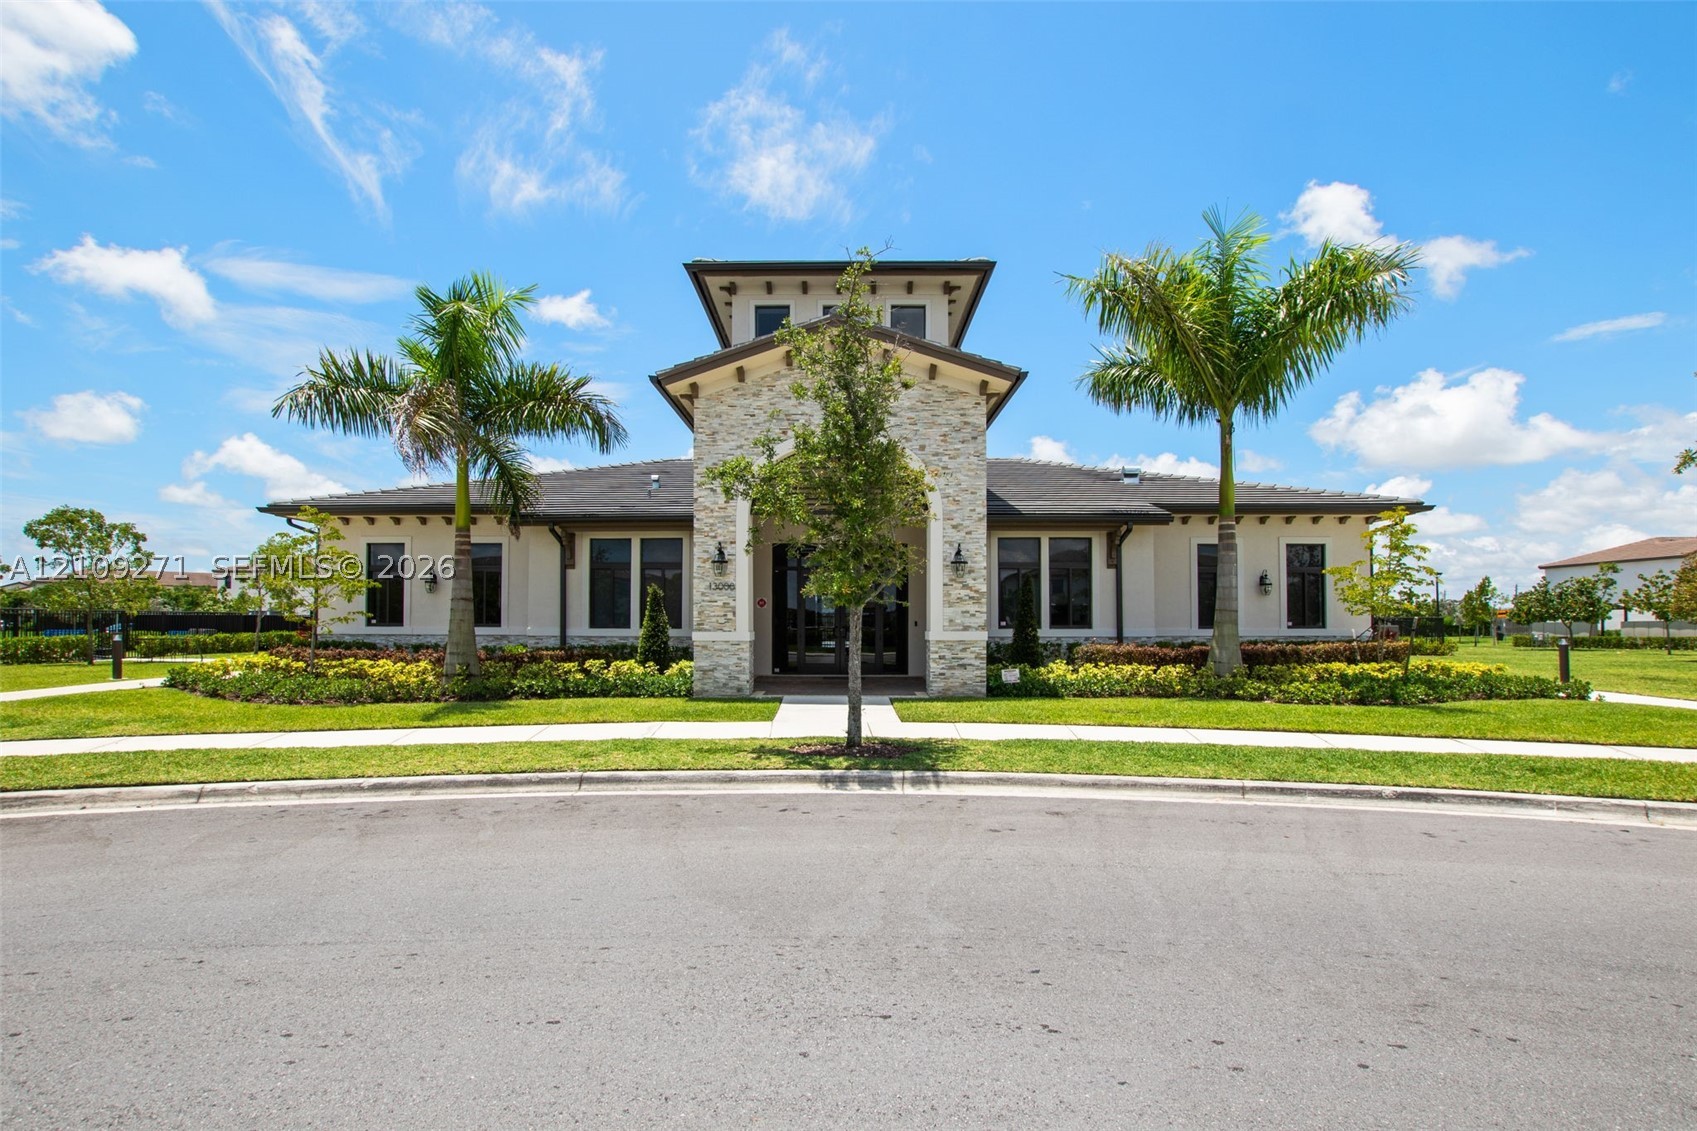
Single-story exterior featuring a stone-clad central tower, dark-toned roof shingles, manicured landscaping, and twin palm trees
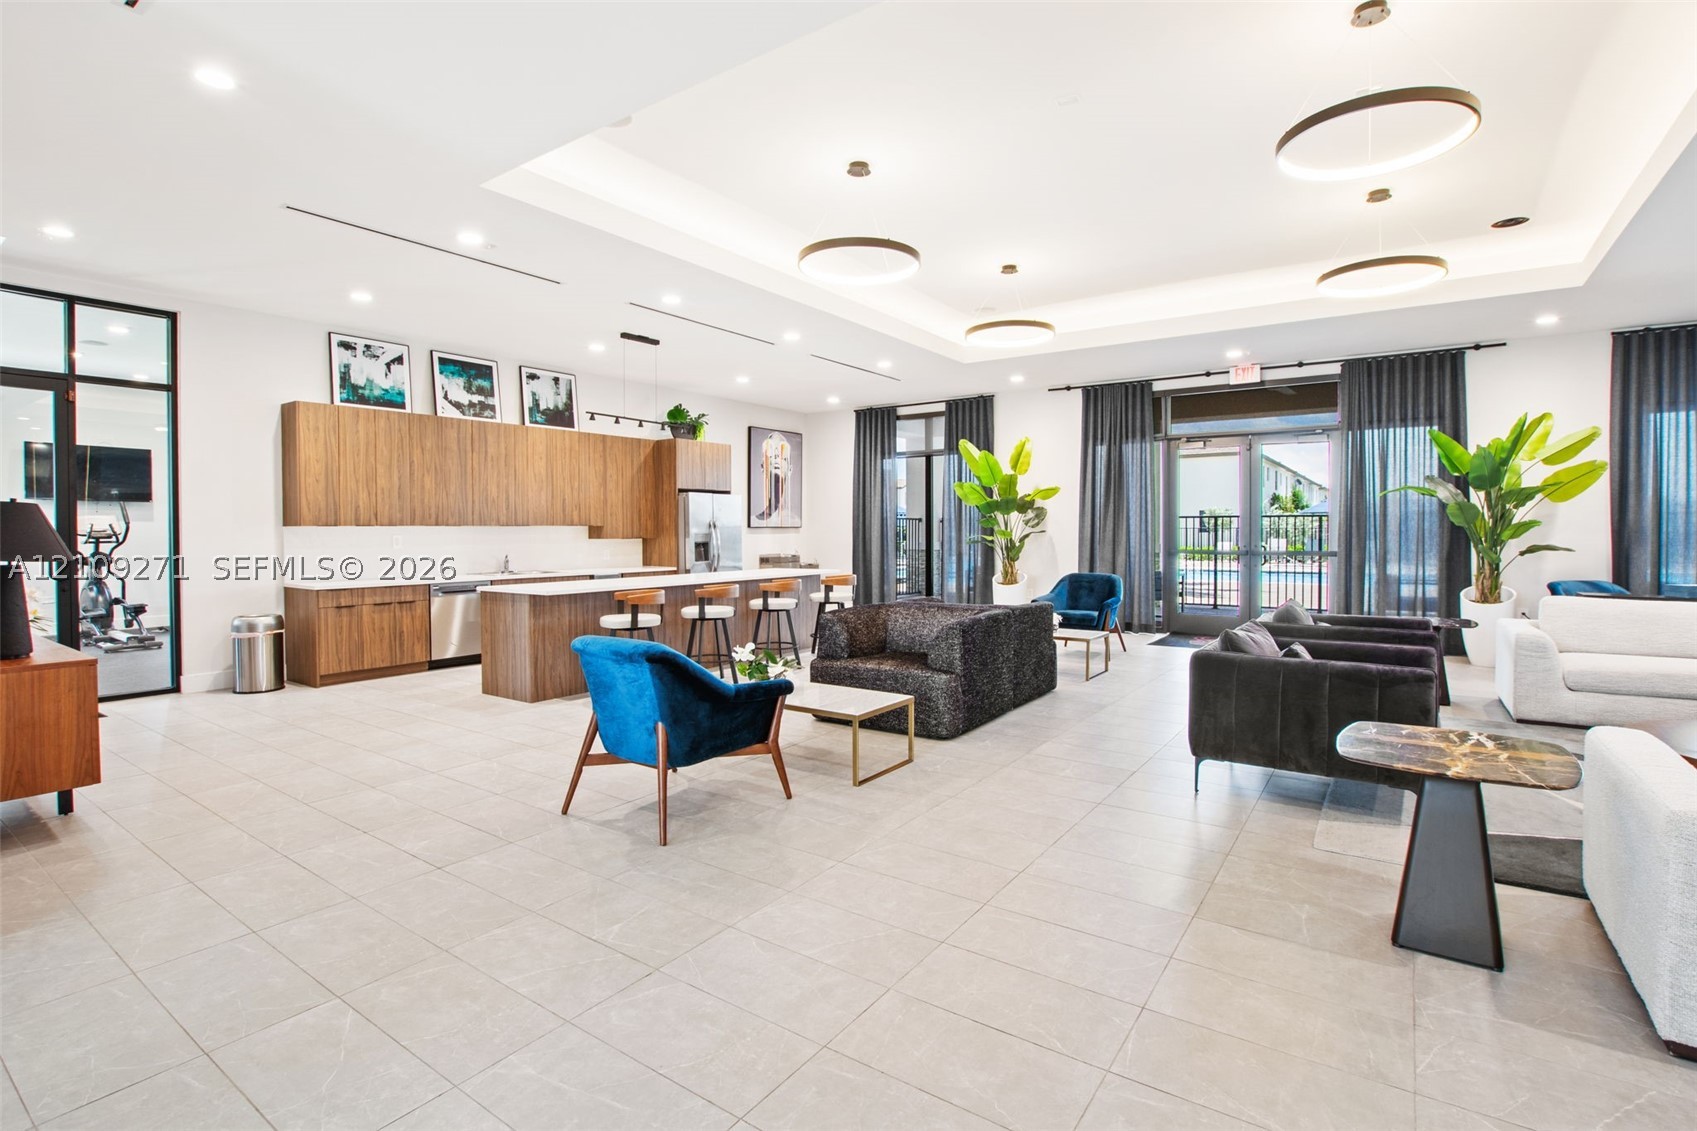
Expansive common area featuring wood-finish cabinetry, a large kitchen island, recessed tray ceiling lighting, oversized tile flooring, and floor-to-ceiling glass panel entryways
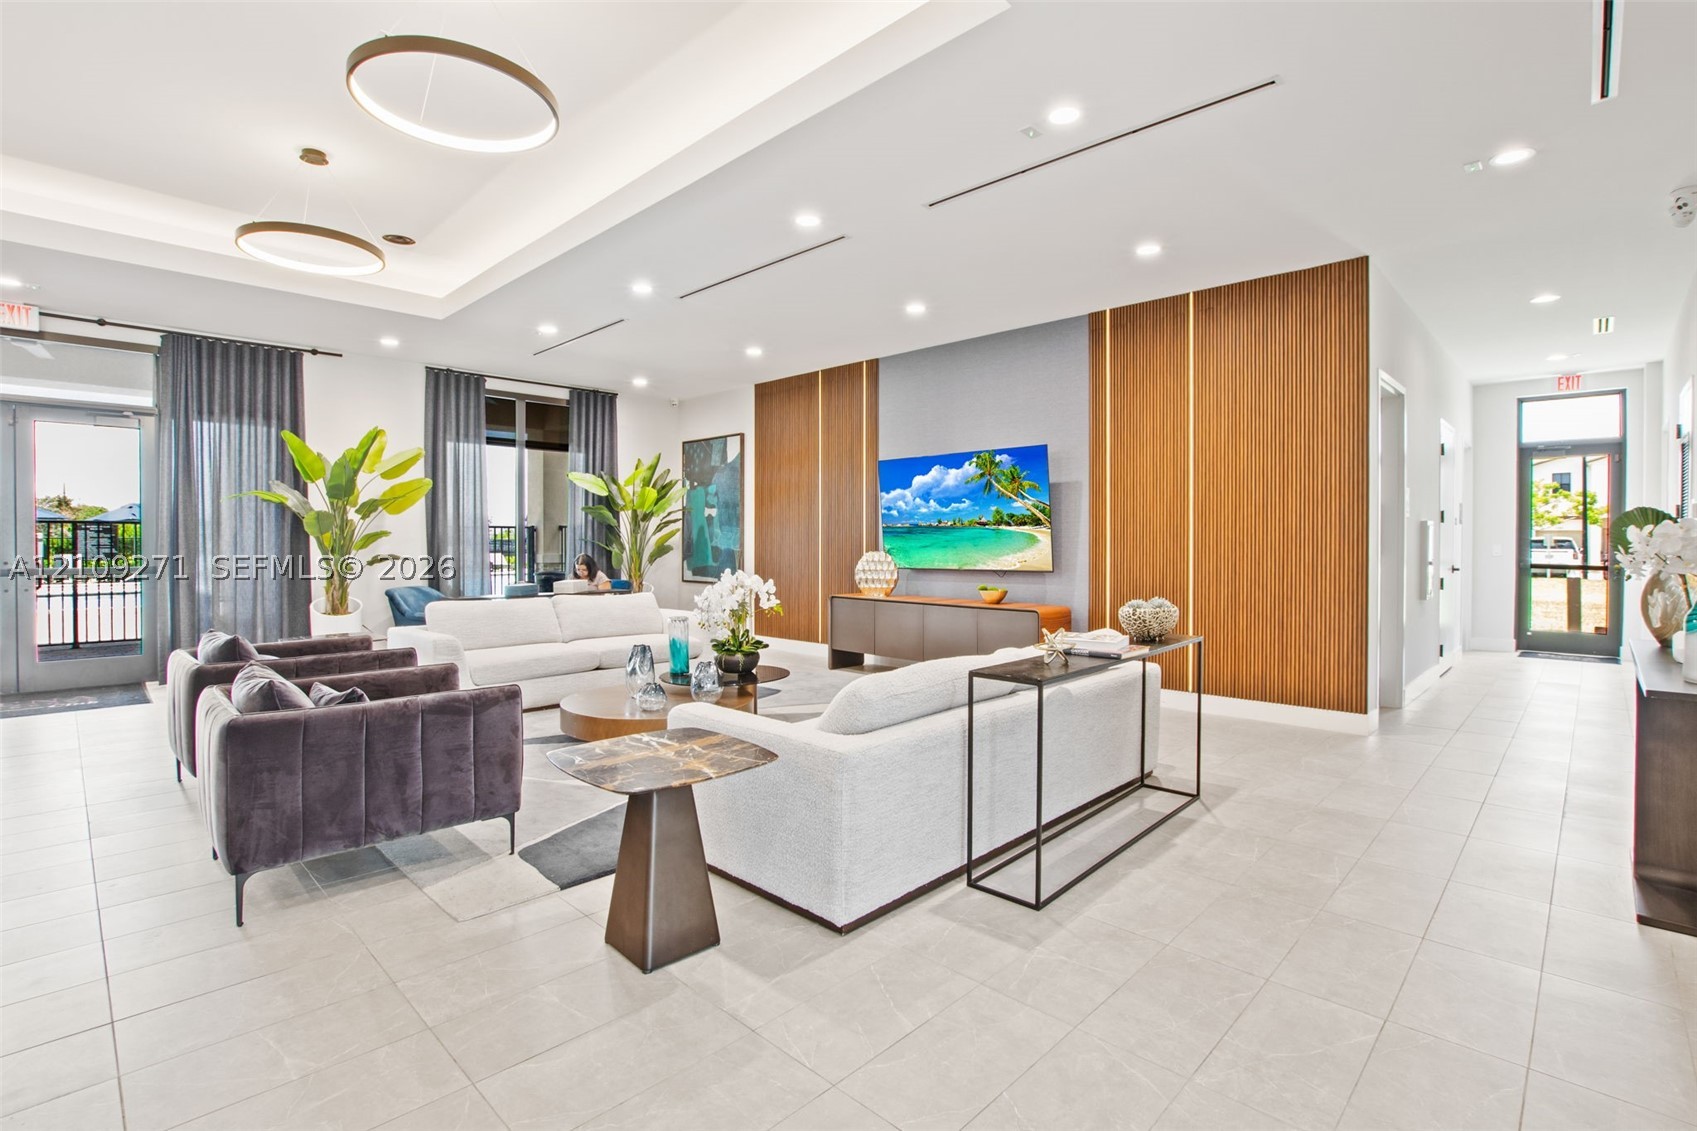
Open-concept space featuring large-format tile flooring, a tray ceiling with recessed lighting, prominent vertical wood-finish wall paneling, and dual circular pendant fixtures
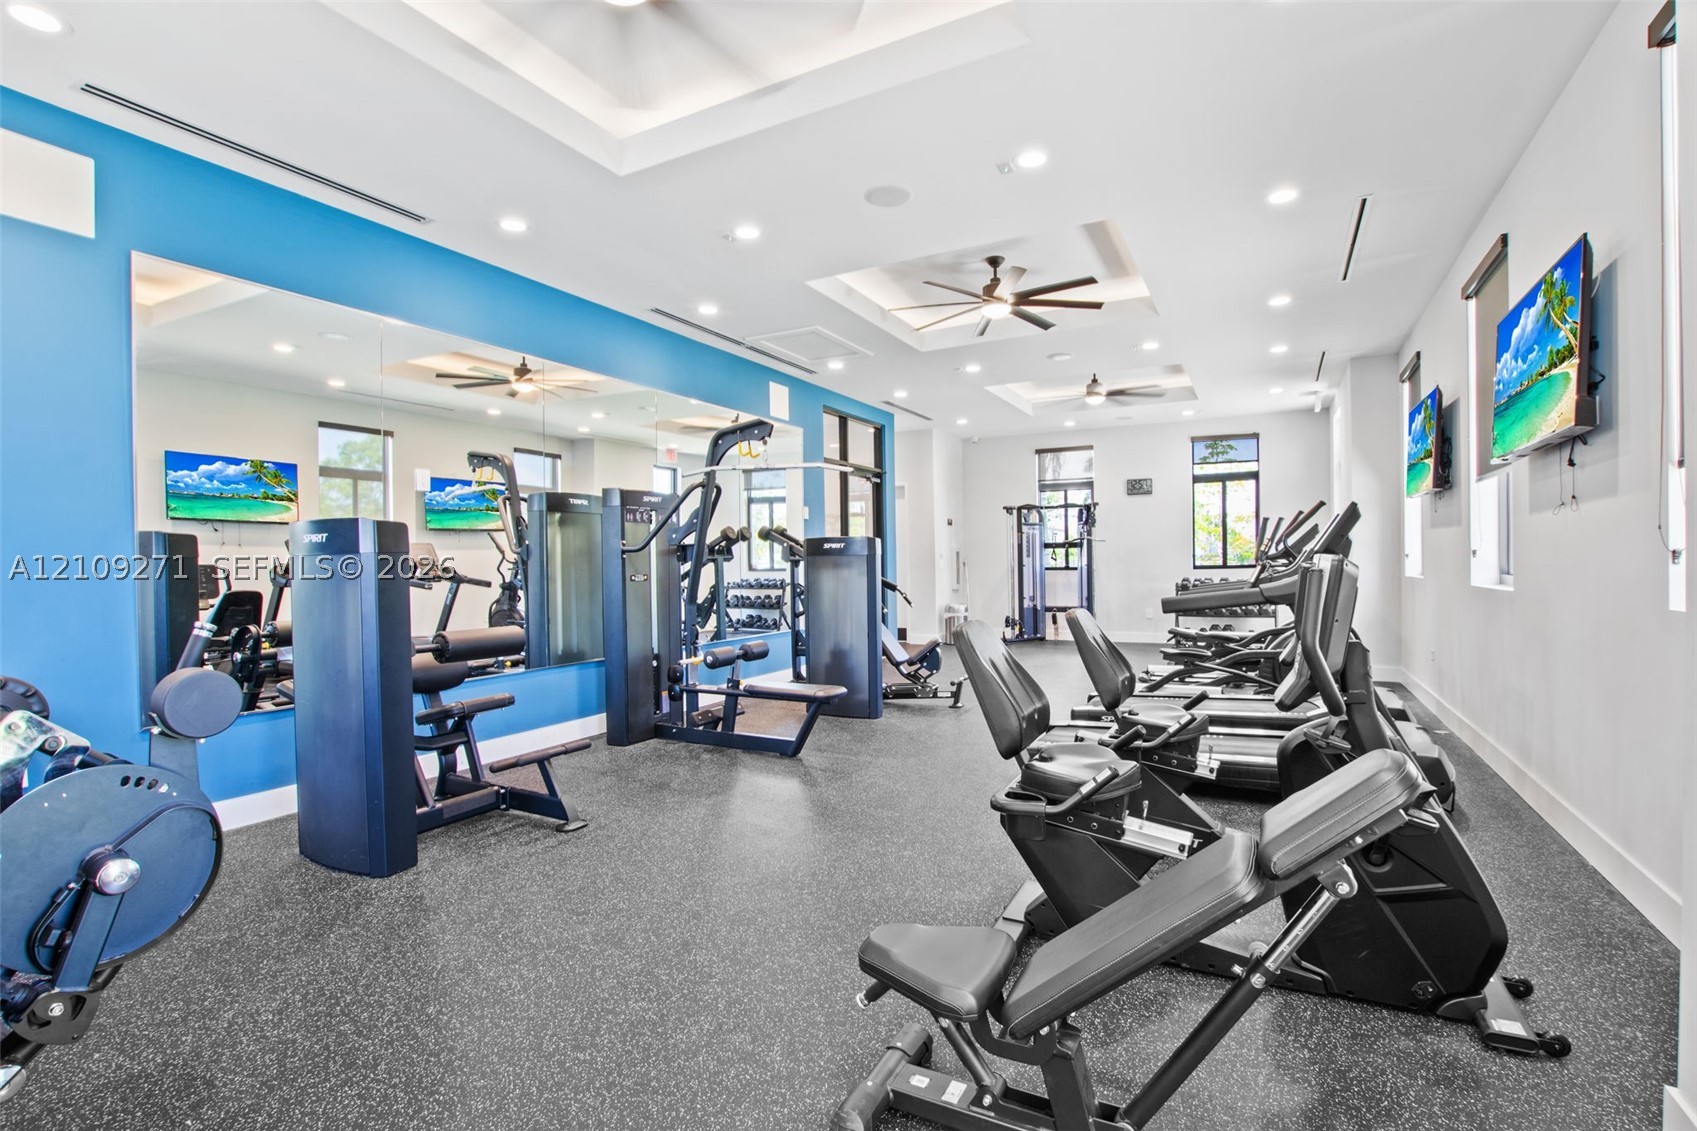
Fitness center featuring rubber flooring, recessed ceiling lighting, tray ceilings with integrated fans, and a floor-to-ceiling wall mirror
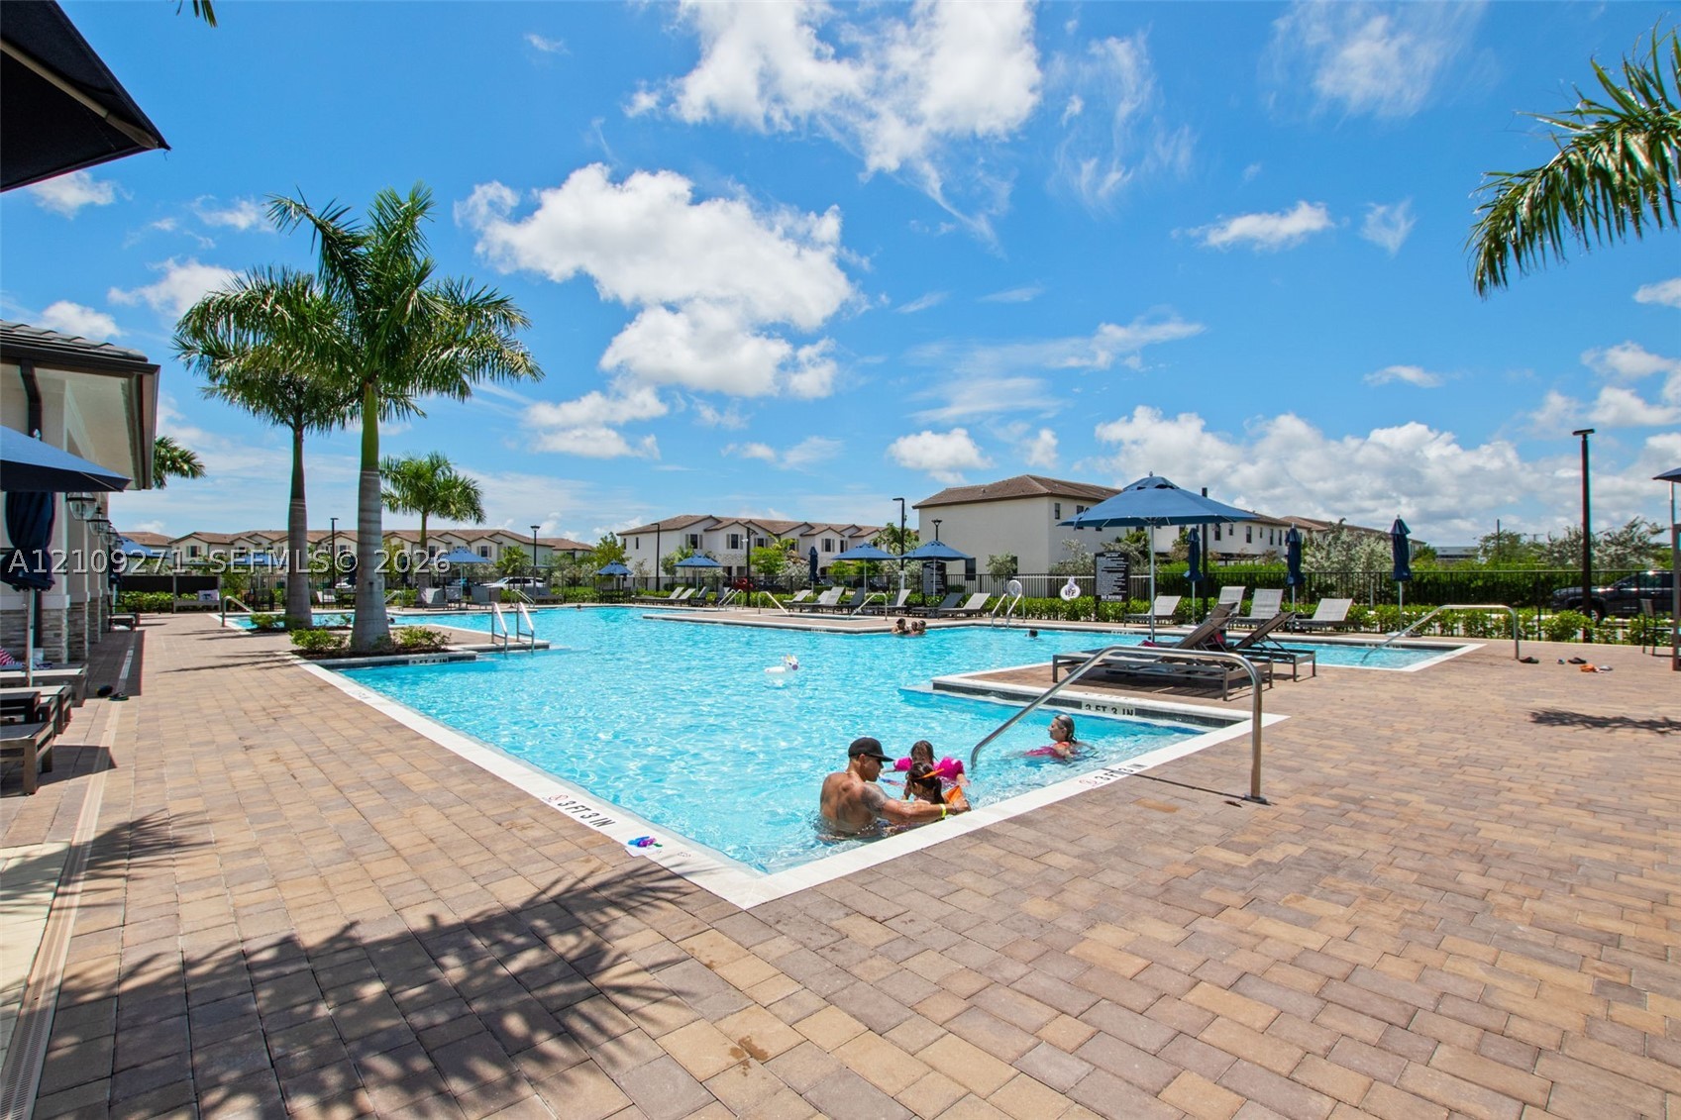
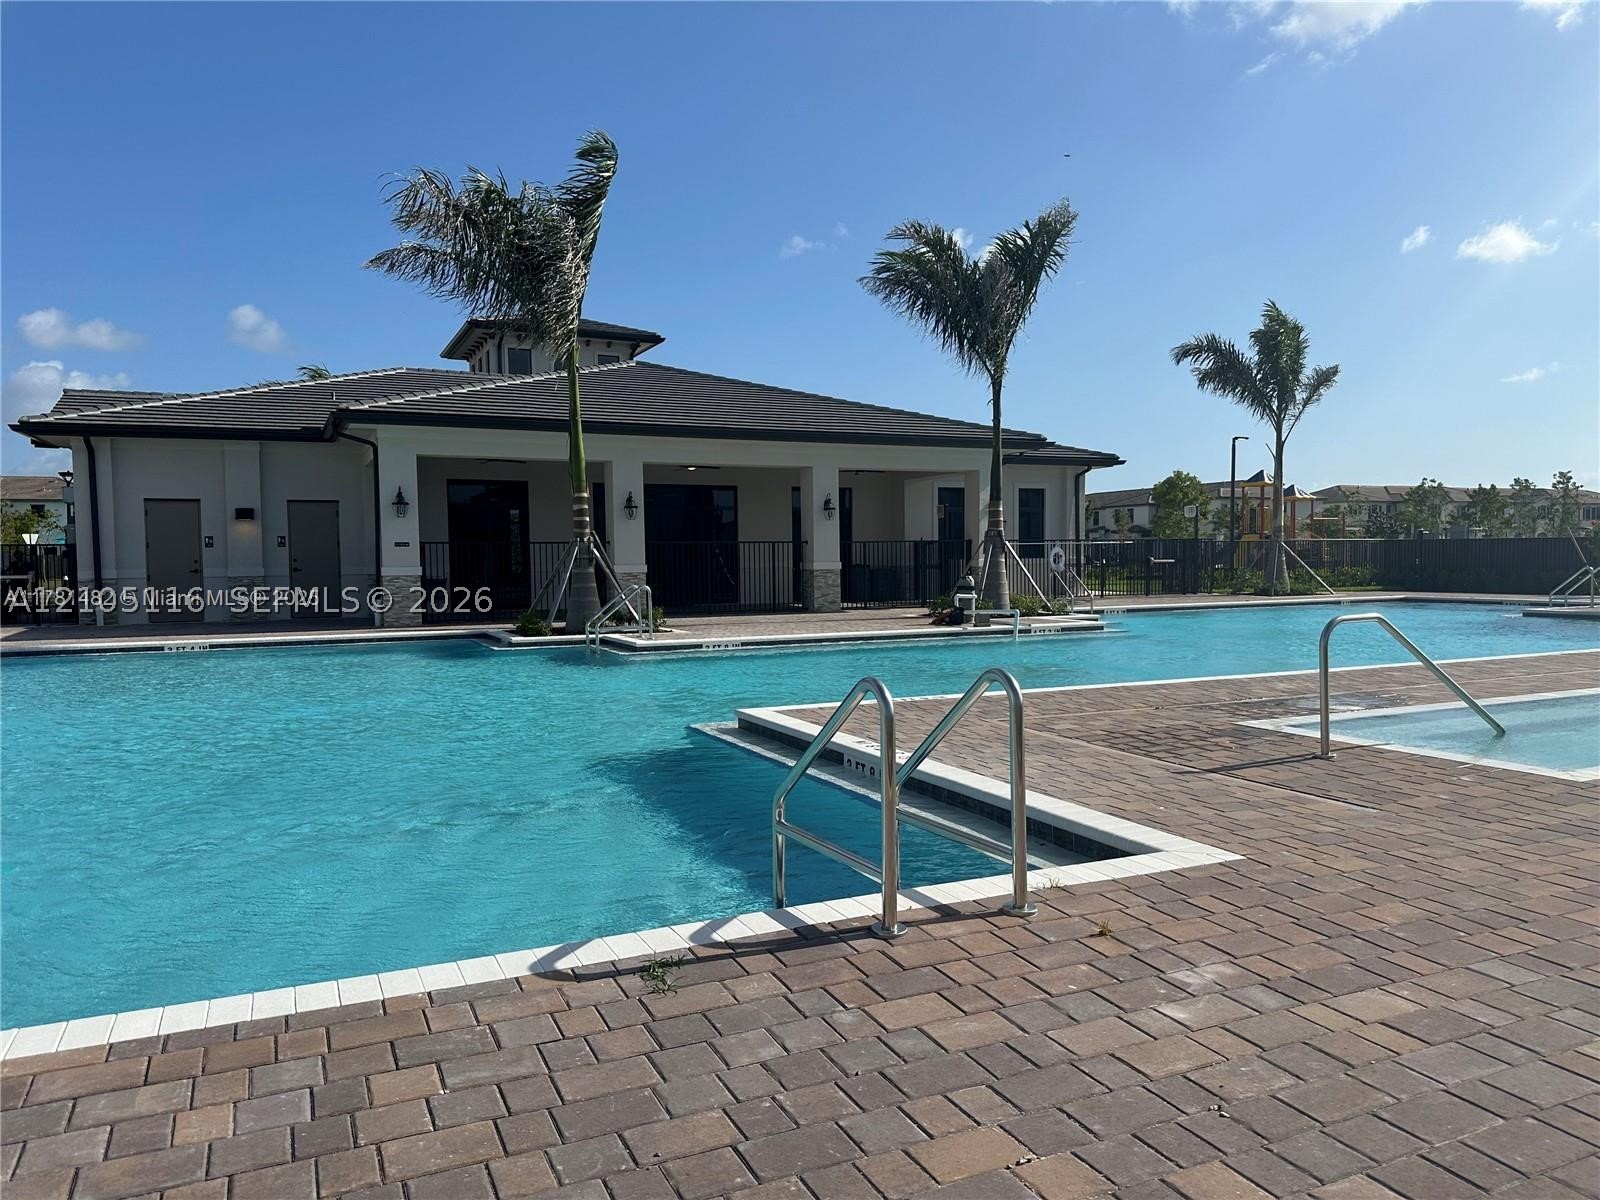
Outdoor pool area featuring a paved deck, surrounding palm trees, and metal handrails
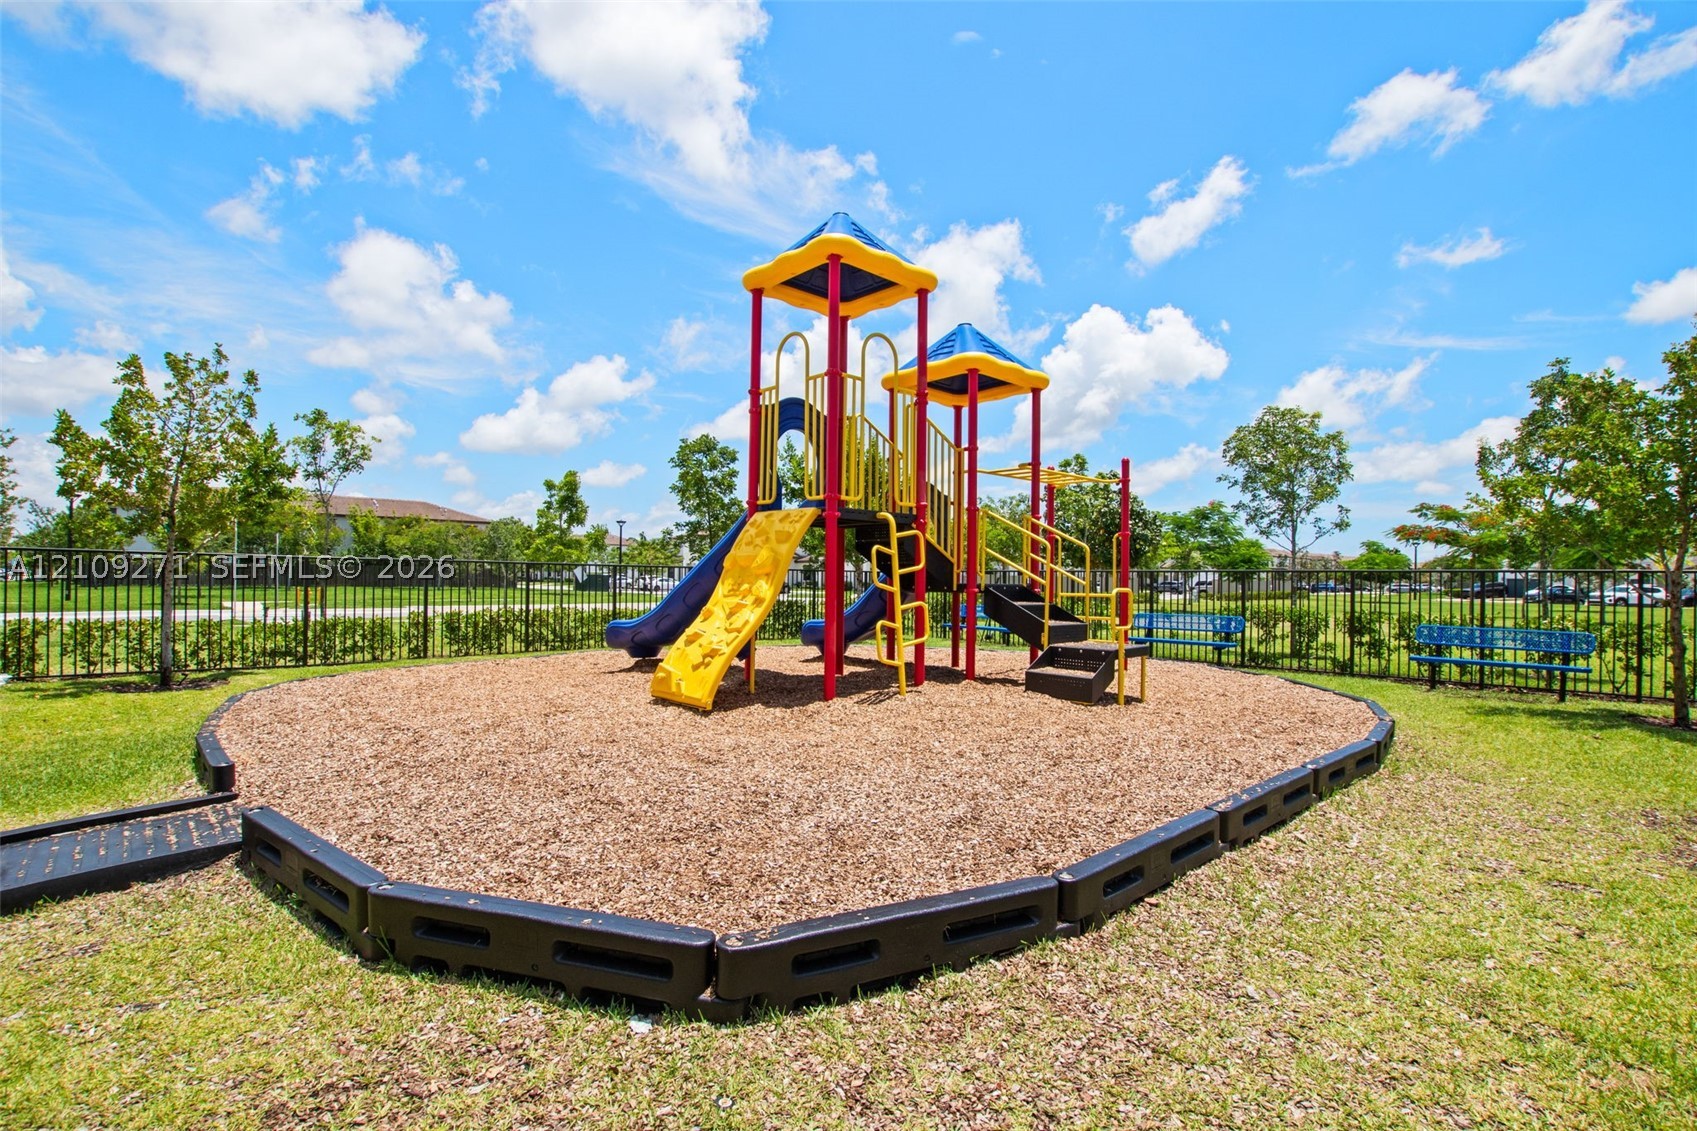
Multi-level play structure featuring slides, stairs, and overhead canopies, set within a wood-mulch play area bordered by black composite landscape edging and perimeter metal fencing

Description
Welcome to this spacious 3-bedroom, 3-bathroom single-family home in Homestead! This property offers a comfortable and functional layout with plenty of potential to make it your own. Enjoy generous living spaces, a convenient location near shopping, dining, schools, and major roadways. Whether you're a first-time homebuyer, looking for more space, or searching for an investment opportunity, this home is worth exploring. Schedule your private showing today!
Details
| MLS # | A12109271 |
|---|---|
| Listing Type | For Sale |
| Style | Town House |
| HOA Dues | $99 |
| Sub-Type | Resale |
| Status | Active |
| Year | 2024 |
| Days On Site | 8 |
| Listing Provided By | Dalton Wade Inc | Alexandra Haslam |
Features
| Bed(s) | 3 |
|---|---|
| Bath(s) | 3 Total |
| SQ Feet | 1,328 |
| Pool | Yes |
| Story(s) | 2 |
| Property View | None |
Parking
| Garage Yes / No | No |
|---|---|
| Parking Features | Two Or More Spaces |
Taxes
| Tax Annual Amount | 8291 |
|---|
Area Information
| State | FL |
|---|---|
| County | Miami Dade |
| City | Homestead |
| Zip Code | 33032 |
| Area | 69 |
| Community Name | N/A |
| Listing VS Median (in N/A) | |
Price: $412,900 low | high Med: $1,113,750 sqft: 1,328 low | high Med: 2,640 $ / sqft: $311 low | high Med: $426 On site: 8 low | high Med: 135.5 | |
Market Activity 33032
Request a showing
Request a showing
Contact
Learn More About This Property

| State | FL |
|---|---|
| County | Miami Dade |
| City | Homestead |
| Zip Code | 33032 |
| Area | 69 |
| Community Name | N/A |
| Listing VS Median (in N/A) | |
Price: $412,900 low | high Med: $1,113,750 sqft: 1,328 low | high Med: 2,640 $ / sqft: $311 low | high Med: $426 On site: 8 low | high Med: 135.5 | |
Nearby Listings (Within 1/10 mile)
Price: $309K - $516K
sqft: 996 - 1,500
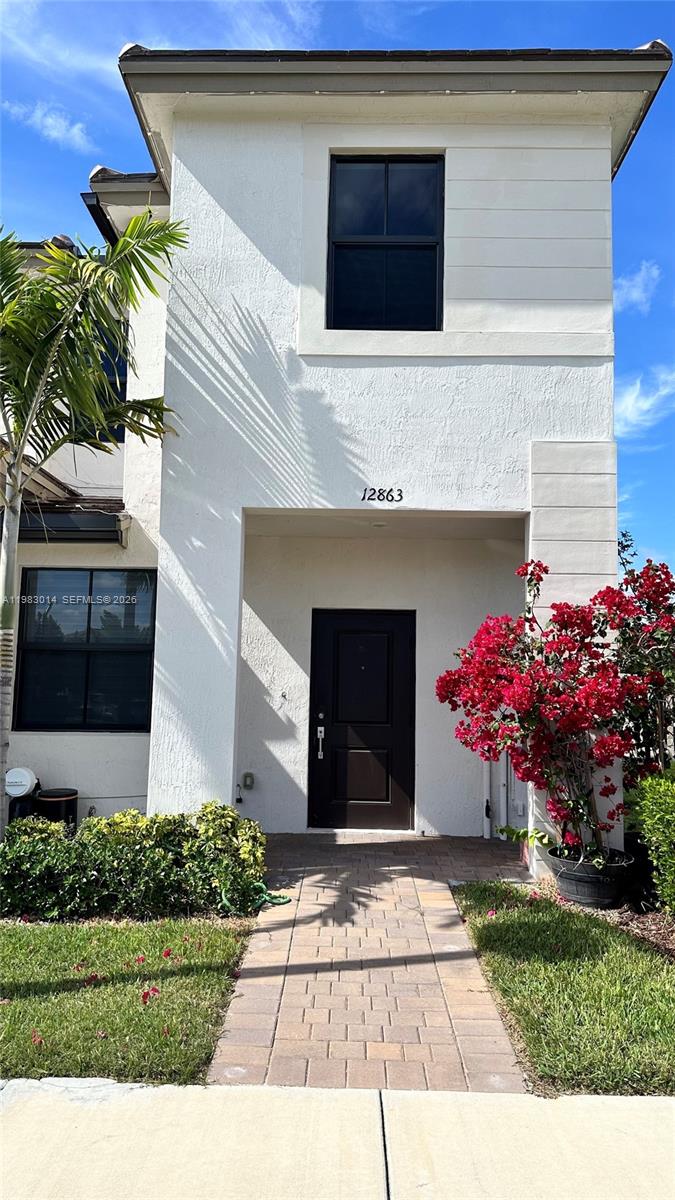
Listing Updated: October 19, 2026 at 10:05:33 PM PDT